A Rare Rockport Opportunity. 2 Homes on 1 Lot. This in town property offers a 7 room, 3br, 1.5 bath lovely colonial home & a separate cottage containing a 5 room, 2br, 1ba, and a 3 room, 1br, 1ba, all on a nicely landscaped, level lot with parking for 4 cars. The main house consists of 3 bedrooms, an eat in kitchen, living room, family room formal dining room and laundry room with lovely built-ins, exposed beams, custom cabinetry & original ship lat. The oversized heated basement with a newer sewer line and 2 cleanouts were installed in 2014. New Roof on both homes with a 50 yr warranty & trim replaced around windows. The cottage offers 2 large bedrooms that leads out to an enclosed porch and out to a large level yard with garden sheds. Incredibly close to Front & Back Beaches, Old Garden Beach, Bearskin Neck, galleries, stellar restaurants, and the lauded Shalin Liu Performance Center. A rare opportunity to turn your investment into instant profit. See MLS for same data
Sold for $985,000
$985,000
38 & 38R High St, Rockport, MA 01966
6beds
3,000sqft
Single Family Residence
Built in 1850
10,500 Square Feet Lot
$-- Zestimate®
$328/sqft
$-- Estimated rent
Home value
Not available
Estimated sales range
Not available
Not available
Zestimate® history
Owner options
List your home for rent
Find your next renter with Zillow Rental Manager. Plus, with online applications, you can quickly screen prospective tenants – for free.
Refinance and save
$6,502/mo
Est. payment
Refinancing to a lower rate could help reduce your monthly payments and save thousands over the life of the loan.
$6,502/mo
Est. payment
Explore your selling options
Work with a Zillow partner agent
Leverage their expertise and Zillow's premium Showcase listings to get your home seen by more buyers.
Get startedList with your own agent
Get your home in front of millions of buyers by listing it on Zillow.
Learn how to do itSell it yourself
Take full control of how buyers see your home on Zillow by listing For Sale by Owner (FSBO).
List your homeWhat's special
Enclosed porchFamily roomEat in kitchenFormal dining roomExposed beamsOversized heated basementOriginal ship lat
Zillow last checked:
Listing updated:
Listed by:
Mary Matthews 978-317-1079,
Coldwell Banker Realty - Manchester 978-526-7572
Bought with:
Amanda Armstrong Group
Compass
Source: MLS PIN,MLS#: 73496158
Facts & features
Interior
Bedrooms & bathrooms
- Bedrooms: 6
- Bathrooms: 4
- Full bathrooms: 3
- 1/2 bathrooms: 1
Primary bedroom
- Features: Skylight, Closet, Flooring - Laminate, Recessed Lighting
- Level: Second
- Area: 231
- Dimensions: 21 x 11
Bedroom 2
- Features: Walk-In Closet(s), Cedar Closet(s), Flooring - Hardwood
- Level: Second
- Area: 176
- Dimensions: 16 x 11
Bedroom 3
- Features: Closet/Cabinets - Custom Built, Flooring - Hardwood
- Level: Second
- Area: 104
- Dimensions: 13 x 8
Bathroom 1
- Features: Bathroom - Half, Flooring - Vinyl
- Level: First
- Area: 16
- Dimensions: 4 x 4
Bathroom 2
- Features: Bathroom - Full, Closet - Linen, Flooring - Stone/Ceramic Tile
- Level: Second
- Area: 88
- Dimensions: 11 x 8
Bathroom 3
- Features: Closet - Linen, Flooring - Laminate
- Level: Second
- Area: 30
- Dimensions: 5 x 6
Dining room
- Features: Closet/Cabinets - Custom Built, Flooring - Wall to Wall Carpet, Window(s) - Bay/Bow/Box
- Level: First
- Area: 204
- Dimensions: 17 x 12
Family room
- Features: Closet/Cabinets - Custom Built, Flooring - Wall to Wall Carpet
- Level: First
- Area: 289
- Dimensions: 17 x 17
Kitchen
- Features: Closet, Flooring - Vinyl
- Level: First
- Area: 165
- Dimensions: 15 x 11
Living room
- Features: Beamed Ceilings, Flooring - Wall to Wall Carpet
- Level: First
- Area: 192
- Dimensions: 16 x 12
Heating
- Baseboard, Electric Baseboard, Oil, Other
Cooling
- None
Appliances
- Included: Water Heater, Oven, Refrigerator, Washer, Dryer
- Laundry: Laundry Closet, Flooring - Vinyl, First Floor, Electric Dryer Hookup, Washer Hookup
Features
- Countertops - Upgraded, Closet, Kitchen, Bedroom, Bathroom
- Flooring: Wood, Tile, Vinyl, Carpet, Hardwood, Flooring - Vinyl, Flooring - Hardwood, Flooring - Stone/Ceramic Tile, Laminate
- Windows: Insulated Windows, Screens
- Basement: Full,Interior Entry,Bulkhead,Concrete
- Number of fireplaces: 2
- Fireplace features: Living Room
Interior area
- Total structure area: 3,000
- Total interior livable area: 3,000 sqft
- Finished area above ground: 3,000
- Finished area below ground: 0
Property
Parking
- Total spaces: 6
- Parking features: Paved Drive, Off Street, Paved
- Uncovered spaces: 6
Features
- Patio & porch: Porch - Enclosed
- Exterior features: Porch - Enclosed, Rain Gutters, Storage, Professional Landscaping, Screens, Fenced Yard, Guest House
- Fencing: Fenced
- Waterfront features: Ocean, Walk to, 1/10 to 3/10 To Beach, Beach Ownership(Public)
Lot
- Size: 10,500 Square Feet
- Features: Level
Details
- Additional structures: Guest House
- Foundation area: 720
- Zoning: R3
Construction
Type & style
- Home type: SingleFamily
- Architectural style: Colonial
- Property subtype: Single Family Residence
Materials
- Frame
- Foundation: Block
- Roof: Shingle
Condition
- Year built: 1850
Utilities & green energy
- Electric: Circuit Breakers, 100 Amp Service, 200+ Amp Service
- Sewer: Public Sewer
- Water: Public
- Utilities for property: for Electric Range, for Electric Oven, for Electric Dryer, Washer Hookup
Green energy
- Energy efficient items: Thermostat
Community & HOA
Community
- Features: Public Transportation, Shopping, Park, Walk/Jog Trails, Golf, House of Worship, Public School, T-Station, Sidewalks
HOA
- Has HOA: No
Location
- Region: Rockport
Financial & listing details
- Price per square foot: $328/sqft
- Tax assessed value: $1,131,200
- Annual tax amount: $9,569
- Date on market: 5/16/2026
- Road surface type: Paved
Price history
| Date | Event | Price |
|---|---|---|
| 7/10/2026 | Sold | $985,000$328/sqft |
Source: MLS PIN #73496158 Report a problem | ||
| 6/1/2026 | Pending sale | $985,000$328/sqft |
Source: MLS PIN #73496169 Report a problem | ||
| 5/19/2026 | Contingent | $985,000$328/sqft |
Source: MLS PIN #73496158 Report a problem | ||
| 5/14/2026 | Price change | $985,000-14.7%$328/sqft |
Source: MLS PIN #73496158 Report a problem | ||
| 4/6/2026 | Listed for sale | $1,155,000$385/sqft |
Source: MLS PIN #73496158 Report a problem | ||
Public tax history
Tax history is unavailable.
Neighborhood: 01966
Nearby homes
- $838,300-- bd-- ba-- sqft38 High St, Rockport, MA 01966Off Market
- $754,8004 bd1 ba1.4k sqft36 High St, Rockport, MA 01966Off Market
- $846,0003 bd1 ba1.4k sqft36 High St, Rockport, MA 01966Off Market
- $831,6005 bd3 ba2k sqft40 High St, Rockport, MA 01966Off Market
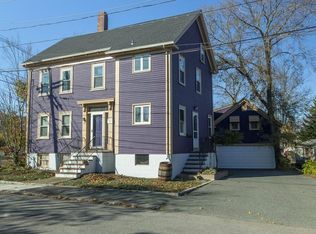
- $876,7005 bd3 ba2k sqft40 High St, Rockport, MA 01966Off Market
- $2,3001 bd1 ba546 sqft34 High St #C, Rockport, MA 01966For Rent
- $336,0001 bd1 ba468 sqft34 High St #D, Rockport, MA 01966Off Market
- $355,6001 bd1 ba596 sqft34 High St #B, Rockport, MA 01966Off Market
Nearby schools
GreatSchools rating
- 5/10Rockport Elementary SchoolGrades: PK-5Distance: 0.4 mi
- 6/10Rockport High SchoolGrades: 6-12Distance: 0.4 mi
Schools provided by the listing agent
- Elementary: Rockport
- Middle: Rockport
- High: Rockport
Source: MLS PIN. This data may not be complete. We recommend contacting the local school district to confirm school assignments for this home.


Get pre-qualified for a loan
At Zillow Home Loans, we can pre-qualify you in as little as 5 minutes with no impact to your credit score.An equal housing lender. NMLS #10287.
- Massachusetts
- Essex County
- Rockport
- 01966
- 38 & 38R High St
