Welcome to luxury living in the prestigious Chartwell, located in the heart downtown Los Altos. This professionally redesigned corner penthouse, remodeled in 2018, offers exquisite designer details and a neutral pallet. Enjoy 2,637 sq ft of open floor plan living with high ceilings and skylights, allowing natural light to flood the interiors. The primary suite features gracious walk-in closet, private office, gas fireplace, balcony and spa inspired bathroom. The modern kitchen is equipped with top-of-the-line appliances, quartz countertops, and ample custom cabinetry. Expansive living area includes a second gas fireplace and flows seamlessly into the dining area, perfect for entertaining. Two private balconies offer serene tree-top views. The 2 office spaces add versatility, ideal for remote work or study. Chartwell features secure entry, beautiful garden courtyard, and a tranquil atmosphere. Home also includes interior laundry, smart home integration features include Lutron controlled designer lighting and HVAC, and 3 assigned parking spots in a secure garage. Situated on a tree-lined street in vibrant downtown Los Altos. Don't miss the opportunity to own this exquisite penthouse and experience the epitome of luxury living in Silicon Valley's most sought-after location.
Sold for $4,458,000
$4,458,000
38 3rd St APT 302, Los Altos, CA 94022
2beds
2,637sqft
Condominium, Residential
Built in 1995
-- sqft lot
$-- Zestimate®
$1,691/sqft
$-- Estimated rent
Home value
Not available
Estimated sales range
Not available
Not available
Zestimate® history
Owner options
List your home for rent
Find your next renter with Zillow Rental Manager. Plus, with online applications, you can quickly screen prospective tenants – for free.
Refinance and save
$31,591/mo
Est. payment
Refinancing to a lower rate could help reduce your monthly payments and save thousands over the life of the loan.
$31,591/mo
Est. payment
Explore your selling options
Work with a Zillow partner agent
Leverage their expertise and Zillow's premium Showcase listings to get your home seen by more buyers.
Get startedList with your own agent
Get your home in front of millions of buyers by listing it on Zillow.
Learn how to do itSell it yourself
Take full control of how buyers see your home on Zillow by listing For Sale by Owner (FSBO).
List your homeWhat's special
Zillow last checked:
Listing updated:
Listed by:
Meryle Sussman 01247038 650-208-3841,
Intero Real Estate Services 650-947-4700
Bought with:
Kathy Bridgman, 01189798
Compass
Source: MLSListings Inc,MLS#: ML81974386
Facts & features
Interior
Bedrooms & bathrooms
- Bedrooms: 2
- Bathrooms: 2
- Full bathrooms: 2
Rooms
- Room types: Laundry, Library, Office
Bedroom
- Features: PrimarySuiteRetreat, WalkinCloset
Bathroom
- Features: DoubleSinks, PrimaryStallShowers, StallShower
Dining room
- Features: BreakfastBar, DiningArea, Skylights
Family room
- Features: NoFamilyRoom
Kitchen
- Features: Countertop_Granite, ExhaustFan, Skylights
Heating
- Central Forced Air, Central Forced Air Gas, 2 plus Zones, Radiant Floor
Cooling
- Zoned
Appliances
- Included: Gas Cooktop, Dishwasher, Exhaust Fan, Disposal, Range Hood, Microwave, Built In Oven, Refrigerator, Wine Refrigerator, Washer/Dryer
- Laundry: Tub/Sink, Inside
Features
- High Ceilings, One Or More Skylights, Walk-In Closet(s)
- Flooring: Carpet, Hardwood, Tile
- Number of fireplaces: 2
- Fireplace features: Gas
- Common walls with other units/homes: End Unit
Interior area
- Total structure area: 2,637
- Total interior livable area: 2,637 sqft
Property
Parking
- Total spaces: 3
- Parking features: Assigned, Garage Door Opener
- Garage spaces: 3
Accessibility
- Accessibility features: Elevator/Lift
Features
- Stories: 1
- Patio & porch: Balcony/Patio
Details
- Parcel number: 16757028
- Zoning: R31
- Special conditions: Standard
Construction
Type & style
- Home type: Condo
- Property subtype: Condominium, Residential
Materials
- Foundation: Other
- Roof: Composition
Condition
- New construction: No
- Year built: 1995
Utilities & green energy
- Gas: PublicUtilities
- Water: Public
- Utilities for property: Public Utilities, Water Public
Community & HOA
HOA
- Has HOA: Yes
- Amenities included: Additional Storage, Elevator, Garden Greenbelt Trails
- Services included: Water
- HOA fee: $1,854 monthly
Location
- Region: Los Altos
Financial & listing details
- Price per square foot: $1,691/sqft
- Tax assessed value: $286,613
- Date on market: 7/25/2024
- Listing agreement: ExclusiveRightToSell
Price history
| Date | Event | Price |
|---|---|---|
| 8/8/2024 | Sold | $4,458,000+11.6%$1,691/sqft |
Source:  MLSListings Inc #ML81974386 Report a problem MLSListings Inc #ML81974386 Report a problem | ||
| 7/30/2024 | Pending sale | $3,995,000$1,515/sqft |
Source: MLSListings Inc #ML81974386 Report a problem | ||
| 7/25/2024 | Listed for sale | $3,995,000$1,515/sqft |
Source: MLSListings Inc #ML81974386 Report a problem | ||
Public tax history
| Year | Property taxes | Tax assessment |
|---|---|---|
| 2020 | -- | $286,613 |
| 2019 | -- | $286,613 |
| 2018 | -- | $286,613 |
| 2017 | -- | $286,613 |
| 2016 | -- | $286,613 |
| 2015 | $4,656 +1% | $286,613 |
| 2014 | $4,610 | $286,613 |
Find assessor info on the county website
Neighborhood: 94022
Nearby homes
- $1,789,0002 bd2 ba1.3k sqft38 3rd St APT 101, Los Altos, CA 94022Off Market
- $2,381,7002 bd2 ba1.6k sqft38 3rd St APT 102, Los Altos, CA 94022Off Market
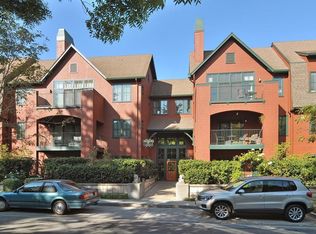
- $1,998,4002 bd2 ba1.5k sqft38 3rd St APT 103, Los Altos, CA 94022Off Market
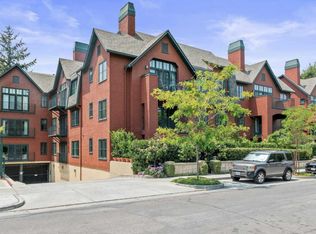
- $2,395,8003 bd2 ba1.7k sqft38 3rd St APT 104, Los Altos, CA 94022Off Market
- $676,1001 bd1 ba968 sqft38 3rd St APT 105, Los Altos, CA 94022Off Market
- $1,018,6001 bd1 ba1.1k sqft38 3rd St APT 106, Los Altos, CA 94022Off Market
- $2,379,4002 bd2 ba1.8k sqft38 3rd St APT 107, Los Altos, CA 94022Off Market
- $1,957,6002 bd2 ba1.2k sqft38 3rd St APT 109, Los Altos, CA 94022Off Market
- $517,1001 bd1 ba809 sqft38 3rd St APT 200, Los Altos, CA 94022Off Market
Nearby schools
GreatSchools rating
- 10/10Gardner Bullis Elementary SchoolGrades: K-6Distance: 0.7 mi
- 9/10Ardis G. Egan Junior High SchoolGrades: 7-8Distance: 1 mi
- 10/10Los Altos High SchoolGrades: 9-12Distance: 0.5 mi
Schools provided by the listing agent
- Elementary: GardnerBullisElementary
- Middle: ArdisGEganIntermediate
- High: LosAltosHigh_1
- District: LosAltosElementary
Source: MLSListings Inc. This data may not be complete. We recommend contacting the local school district to confirm school assignments for this home.
- California
- Santa Clara County
- Los Altos
- 94022
- 38 3rd St Apartment 302
