Skip main navigation
Off market
  • Price Unknown

    38-40 Falmouth St, Belmont, MA 02478

    4beds
    3,334sqft
    Multi Family
    Built in 1913
    -- sqft lot
    $-- Zestimate®
    $--/sqft
    $-- Estimated rent

    Home value

    Not available

    Estimated sales range

    Not available

    Not available

    Zestimate® history
    Loading
    Loading...

    Owner options

    List your home for rent

    Find your next renter with Zillow Rental Manager. Plus, with online applications, you can quickly screen prospective tenants – for free.

    Learn more
    Refinance and save

    Refinancing to a lower rate could help reduce your monthly payments and save thousands over the life of the loan.

    See today's rates

    Explore your selling options

    Work with a Zillow partner agent

    Leverage their expertise and Zillow's premium Showcase listings to get your home seen by more buyers.

    Get started

    List with your own agent

    Get your home in front of millions of buyers by listing it on Zillow.

    Learn how to do it

    Sell it yourself

    Take full control of how buyers see your home on Zillow by listing For Sale by Owner (FSBO).

    List your home

    What's special

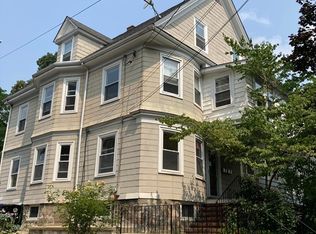
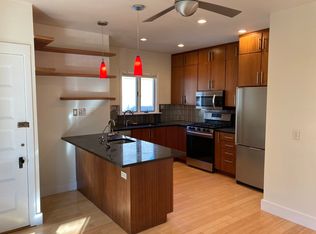
    Opportunity awaits an Owner-occupant/Investor in this spacious and sunny 2-Family home in desirable Harvard Lawn neighborhood. The tri-level owner’s unit opens to a 1st FL foyer leading to a family room and ½ bath. A Chef’s kitchen on the 2nd FL features custom cabinetry, soapstone countertops, SS appliances, and an adjoining sunroom facing the fenced back yard. The formal dining room leads to an expansive living room with direct access to a large deck. Two bedrooms with custom closets and a full bath complete this level. The 3rd FL primary bedroom suite features skylights, a sitting area, gas fireplace, two custom walk-in closets & a Juliet balcony. A fabulous soaking tub, custom shower & double vanity makes this primary bath feel like a SPA. The 2nd unit is a one bedroom, L/R, D/R, bath and sunroom. Hardwood floors, in-unit laundry, C/A, gas heat, solar panels and much more. Mins. to Cambridge (Harvard Square via #73 bus), Fresh Pond, parks, country club, shops, and restaurants.

    This property is off market, which means it's not currently listed for sale or rent on Zillow. This may be different from what's available on other websites or public sources.

    Zillow last checked:

    Listing updated:

    Listed by:

    Anne M Kennedy 617-549-1832,

    Coldwell Banker Realty - Newton 617-969-2447

    Bought with:

    Jennifer Busa

    Lamacchia Realty, Inc.

    Source: MLS PIN,MLS#: 73014590

    Facts & features

    Interior

    Bedrooms & bathrooms
    • Bedrooms: 4
    • Bathrooms: 4
    • Full bathrooms: 3
    • 1/2 bathrooms: 1
    Heating
    • Forced Air, Natural Gas
    Cooling
    • Central Air, Unit Control, Ductless
    Appliances
    • Included: Range, Dishwasher, Disposal, Refrigerator, Washer, Dryer, Range Hood, Plumbed For Ice Maker
    • Laundry: Gas Dryer Hookup, Washer Hookup
    Features
    • High Speed Internet, Bathroom With Tub & Shower, Pantry, Cathedral/Vaulted Ceilings, Storage, Stone/Granite/Solid Counters, Upgraded Cabinets, Walk-In Closet(s), Bathroom with Shower Stall, Remodeled, Living Room, Dining Room, Kitchen, Laundry Room, Sunroom, Family Room, Mudroom
    • Flooring: Tile, Hardwood, Stone/Ceramic Tile
    • Doors: Storm Door(s)
    • Windows: Stained Glass Window(s), Skylight(s), Insulated Windows, Screens
    • Basement: Full,Walk-Out Access,Interior Entry,Concrete,Unfinished
    • Number of fireplaces: 2
    • Fireplace features: Gas
    Interior area
    • Total structure area: 3,334
    • Total interior livable area: 3,334 sqft

    Property

    Parking
    • Total spaces: 2
    • Parking features: Off Street, Paved
    • Uncovered spaces: 2
    Features
    • Patio & porch: Enclosed, Deck - Wood, Patio, Covered
    • Exterior features: Balcony/Deck, Balcony, Rain Gutters, Professional Landscaping, Garden, Stone Wall
    • Spa features: Bath
    • Fencing: Fenced
    Lot
    • Size: 4,452 Square Feet
    • Features: Level
    Details
    • Additional structures: Shed(s)
    • Parcel number: M:02 P:000069 S:,355899
    • Zoning: R

    Construction

    Type & style
    • Home type: MultiFamily
    • Property subtype: Multi Family
    Materials
    • Frame
    • Foundation: Stone
    • Roof: Shingle
    Condition
    • Year built: 1913

    Utilities & green energy

    • Electric: Circuit Breakers, 200+ Amp Service, Individually Metered
    • Sewer: Public Sewer
    • Water: Public
    • Utilities for property: for Gas Range, for Gas Dryer, Washer Hookup, Icemaker Connection
    Green energy
    • Energy efficient items: Thermostat
    • Energy generation: Solar

    Community & HOA

    Community
    • Features: Public Transportation, Shopping, Pool, Tennis Court(s), Park, Golf, Bike Path, Highway Access, House of Worship, Public School, Sidewalks
    Location
    • Region: Belmont

    Financial & listing details

    • Tax assessed value: $1,261,000
    • Annual tax amount: $14,577
    • Date on market: 1/11/2026
    • Listing terms: Contract
    • Exclusions: Personal Possessions & Furniture Of Occupants.
    • Total actual rent: 1650
    • Road surface type: Paved

    Price history

    DateEventPrice
    9/13/2022Sold$1,250,000+13.7%$375/sqft
    Source: MLS PIN #73014590 Report a problem
    7/29/2022Contingent$1,099,000$330/sqft
    Source: MLS PIN #73014590 Report a problem
    7/20/2022Listed for sale$1,099,000$330/sqft
    Source: MLS PIN #73014590 Report a problem

    Public tax history

    Tax history is unavailable.

    Neighborhood: 02478

    Nearby schools

    GreatSchools rating
    Schools provided by the listing agent
    • Elementary: Wellington
    • Middle: Chenery
    • High: Belmont High

    Source: MLS PIN. This data may not be complete. We recommend contacting the local school district to confirm school assignments for this home.