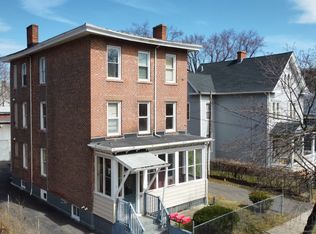
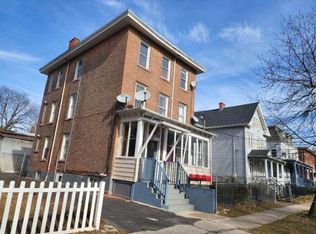
Welcome to a home that tells a story this beautifully maintained home. Something you do not always feel the moment you walk through the door: pride of ownership. Owner thoughtfully updated the home so the next chapter can begin seamlessly for its new owner. While the finishes may give the feel of a modern renovation, this was never just a flip. Every improvement was done with care, intention, and respect for the home itself. Inside, you'll find freshly painted interiors throughout completed in 2026, refinished and updated flooring, painted ceilings, updated bathrooms, and a layout designed for both functionality and flexibility. The second-floor washer and dryer setup adds everyday convenience, while the spacious finished attic creates potential for additional bedrooms, office space, playroom, guest area, or creative studio. The kitchen features a newer stove, brand-new dishwasher, and brand-new refrigerator, making it move-in ready from day one. Outside, the home continues to impress with a freshly updated and painted front porch completed in 2026, a large backyard perfect for entertaining or relaxing, a spacious driveway, and a metal front gate adding both curb appeal and privacy. Additional updates include a newer roof and paved driveway. Conveniently located near downtown Hartford, parks, schools, restaurants, highway access, and local amenities.
Sold for $339,000
Zillow last checked:
Listing updated:
Bought with:
Maria Fiasconaro, RES.0828963
RE/MAX One
Source: Smart MLS,MLS#: 24180753
Price history
| Date | Event | Price |
|---|---|---|
| 9/25/2026 | Sold | $339,000$168/sqft |
Source:  Smart MLS #24180753 Report a problem Smart MLS #24180753 Report a problem | ||
| 7/8/2026 | Pending sale | $339,000$168/sqft |
Source: Smart MLS #24180753 Report a problem | ||
| 6/3/2026 | Listed for sale | $339,000+323.8%$168/sqft |
Source: Smart MLS #24180753 Report a problem | ||
| 10/14/2004 | Sold | $80,000+1003.4%$40/sqft |
Source: Public Record Report a problem | ||
| 5/13/1999 | Sold | $7,250-94.9%$4/sqft |
Source: Public Record Report a problem | ||
| 6/3/1994 | Sold | $140,900-45.8%$70/sqft |
Source: Public Record Report a problem | ||
| 8/1/1988 | Sold | $260,000$129/sqft |
Source: Public Record Report a problem | ||
Sell for more on Zillow
Get a Zillow Showcase℠ listing at no additional cost and you could sell for .
$339,000
2% more
+$6,780
With Zillow Showcase(estimated)
$345,780
