Fully Renovated 2-Family – Turnkey Investment Opportunity Beautifully updated and move-in ready, this side-by-side 2-family property has been thoughtfully renovated, offering a rare opportunity for both investors and owner-occupants. Each unit spans two floors and features modern finishes throughout. A separate heating system (installed in 2024) and brand-new oil tanks. Unit 1 offers an updated kitchen with new cabinets, flooring, and appliances. Unit 2 features a brand-new tiled bathroom along with updates throughout the second floor. Both units include in-unit washer and dryer hookups. Additional garage and 9 off-street parking, and a spacious, attractive yard with a fire pit, all of which enhance tenant appeal and long-term value. Located with easy access to Route 12, Route 202, downtown Winchendon, shopping, restaurants, and local amenities. In addition, an extra lot with a separate deed included—ideal for an ADU or future development potential.
Pending
$389,500
38-40 West St, Winchendon, MA 01475
4beds
1,948sqft
Multi Family
Built in 1900
-- sqft lot
$-- Zestimate®
$200/sqft
$-- HOA
What's special
Modern finishes throughoutAdditional garageBrand-new tiled bathroom
- 84 days |
- 32 |
- 0 |
Likely to sell faster than
Zillow last checked:
Listing updated:
Listed by:
Piyarat Intachim-Kaufman 508-983-4768,
Excelsior Realty 508-736-2735
Source: MLS PIN,MLS#: 73509843
Facts & features
Interior
Bedrooms & bathrooms
- Bedrooms: 4
- Bathrooms: 2
- Full bathrooms: 2
Heating
- Baseboard, Oil
Cooling
- None
Appliances
- Included: Range, Refrigerator
- Laundry: Washer Hookup, Dryer Hookup, Electric Dryer Hookup
Features
- Ceiling Fan(s), Bathroom With Tub & Shower, Internet Available - Broadband, Bathroom with Shower Stall, Living Room, Kitchen, Laundry Room, Sunroom
- Flooring: Wood, Vinyl, Hardwood, Stone/Ceramic Tile, Carpet
- Windows: Insulated Windows
- Basement: Full,Interior Entry,Unfinished
- Has fireplace: No
Interior area
- Total structure area: 1,948
- Total interior livable area: 1,948 sqft
- Finished area above ground: 1,948
Property
Parking
- Total spaces: 10
- Parking features: Paved Drive, Off Street, Paved
- Garage spaces: 1
- Uncovered spaces: 9
Features
- Patio & porch: Deck - Roof, Deck - Wood
- Exterior features: Rain Gutters
- Fencing: Fenced/Enclosed,Fenced
Lot
- Size: 0.25 Acres
- Features: Corner Lot, Level
Details
- Parcel number: M:5B2 B:0 L:183
- Zoning: C2
Construction
Type & style
- Home type: MultiFamily
- Property subtype: Multi Family
Materials
- Frame
- Foundation: Stone
- Roof: Shingle
Condition
- Year built: 1900
Utilities & green energy
- Electric: Circuit Breakers, 100 Amp Service, Varies per Unit
- Sewer: Public Sewer
- Water: Public
- Utilities for property: for Electric Range, for Electric Oven, for Electric Dryer, Washer Hookup
Community & HOA
Community
- Features: Shopping, Park, Laundromat, Public School, Sidewalks
Location
- Region: Winchendon
Financial & listing details
- Price per square foot: $200/sqft
- Tax assessed value: $248,200
- Annual tax amount: $2,460
- Date on market: 4/29/2026
- Total actual rent: 2900
- Road surface type: Paved
Estimated market value
Not available
Estimated sales range
Not available
Not available
Price history
| Date | Event | Price |
|---|---|---|
| 6/4/2026 | Pending sale | $389,500$200/sqft |
Source: MLS PIN #73509843 Report a problem | ||
| 5/22/2026 | Contingent | $389,500$200/sqft |
Source: MLS PIN #73509843 Report a problem | ||
| 4/29/2026 | Listed for sale | $389,500+94.8%$200/sqft |
Source: MLS PIN #73509843 Report a problem | ||
| 1/30/2024 | Sold | $200,000$103/sqft |
Source: MLS PIN #73141958 Report a problem | ||
| 10/20/2023 | Price change | $200,000-16.3%$103/sqft |
Source: MLS PIN #73141958 Report a problem | ||
| 8/17/2023 | Price change | $239,000-4.4%$123/sqft |
Source: MLS PIN #73141958 Report a problem | ||
| 7/28/2023 | Listed for sale | $249,900$128/sqft |
Source: MLS PIN #73141958 Report a problem | ||
Public tax history
Tax history is unavailable.
Monthly payment
Est. payment
Payment breakdown
Explore the cost of this home by adjusting the details. Changes won't be saved.Climate risks
Neighborhood: 01475
Nearby schools
GreatSchools rating
- 4/10Toy Town Elementary SchoolGrades: 3-5Distance: 0.2 mi
- 5/10Murdock Middle SchoolGrades: 6-8Distance: 1.2 mi
- 3/10Murdock High SchoolGrades: 9-12Distance: 1.2 mi
Schools provided by the listing agent
- Elementary: Memorial Elementary School
- Middle: Murdock Middle School
- High: Murdock High School
Source: MLS PIN. This data may not be complete. We recommend contacting the local school district to confirm school assignments for this home.
- $343,9004 bd2 ba1.7k sqft34 West St, Winchendon, MA 01475Off Market

- $200,0008 bd3 ba1.6k sqft38 West St, Winchendon, MA 01475Sold
- $340,0004 bd2 ba1.7k sqft34-36 West St, Winchendon, MA 01475Sold

- $119,9008.2 Acres0 West St, Winchendon, MA 01475Sold

- $346,2003 bd1 ba1.6k sqft22 West St, Winchendon, MA 01475Off Market
- $336,3003 bd1 ba1.4k sqft30 Mason St, Winchendon, MA 01475Off Market
- $310,2003 bd1 ba1.5k sqft15 Mason St, Winchendon, MA 01475Off Market
- $415,0004 bd2 ba2k sqft93 School St, Winchendon, MA 01475Sold
A local agent can set up tours, give advice and negotiate with sellers.
Similar homes
- $454,0005 bd3 ba2k sqft155 River St, Winchendon, MA 01475For Sale
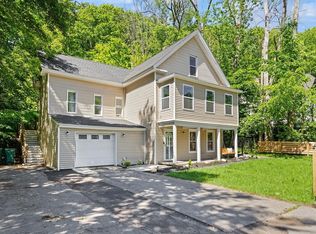 MLS ID #73530513, Tina Keith, Leading Edge Real Estate. MLS PIN
 - $484,9003 bd3 ba1.8k sqft309 Ash St, Winchendon, MA 01475For Sale
 MLS ID #73547936, Miller Real Estate Group, Keller Williams Pinnacle Central. MLS PIN
 - $379,0003 bd2 ba1.6k sqft18 Main St, Templeton, MA 01468For Sale
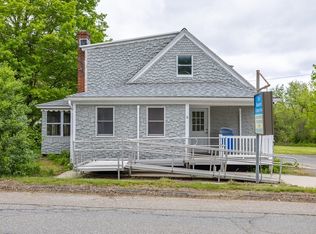 MLS ID #73380771, Michelle Haggstrom, Keller Williams Realty North Central. MLS PIN
 - $309,9003 bd1 ba1.3k sqft16 Maple Pl #B, Winchendon, MA 01475For Sale
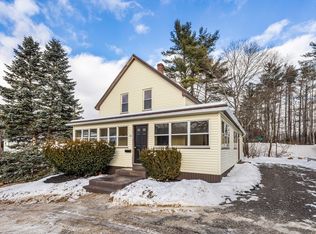 MLS ID #73461917, Bob DeVito, Cameron Real Estate Group. MLS PIN
 - $415,0003 bd2 ba1.6k sqft19 W Elm St, Townsend, MA 01474For SaleMLS ID #73546273, Walter D. Medley III, Realty One Group Next Level. MLS PIN
- $319,9955 bd2 ba2.5k sqft1 High St, Orange, MA 01364For SaleMLS ID #73549879, Candor Investment Group, eXp Realty LLC. MLS PIN
- $349,9994 bd3 ba1.8k sqft15 Wright St, Gardner, MA 01440For SaleMLS ID #73551250, Jennifer Rawson, StartPoint Realty. MLS PIN
- $475,0003 bd1 ba2.3k sqft69 Winchendon Rd, Royalston, MA 01368For SaleMLS ID #73547256, Hometown Team, Real Broker MA, LLC. MLS PIN
- $579,0004 bd2 ba1.9k sqft407 Middle Winchendon Road, Rindge, NH 03461ActiveMLS ID #5093781, Sadie Halliday. PrimeMLS
- $395,0004 bd2 ba1.5k sqft150 Washington St, Gardner, MA 01440For SaleMLS ID #73514804, Jared Rowland, Lamacchia Realty, Inc.. MLS PIN
- $421,9003 bd2 ba1.1k sqft12 Valerie Cir, Ashburnham, MA 01430For SaleMLS ID #73524852, Jason Pincomb, Lamacchia Realty, Inc.. MLS PIN
- $375,0003 bd3 ba1.5k sqft23 Windy Fields Lane, Jaffrey, NH 03452ActiveMLS ID #5096798, Samuel L Abbott III. PrimeMLS
- $365,0003 bd2 ba1.3k sqft17 South Street, Troy, NH 03465ActiveMLS ID #5098785, Giselle LaScala. PrimeMLS
- $399,9995 bd2 ba2.1k sqft168 Drury Ave, Athol, MA 01331For SaleMLS ID #73522185, Liana Williams, Fort Hill Brokerage Group. MLS PIN
- $474,9003 bd3 ba1.7k sqft386 Sherbert Rd, Ashburnham, MA 01430For SaleMLS ID #73539085, Douglas Tammelin, Coldwell Banker Realty - Leominster. MLS PIN
- $409,9005 bd2 ba1.7k sqft164 Pleasant St, Athol, MA 01331For SaleMLS ID #73541986, Benjamin Hause, Keller Williams Realty North Central. MLS PIN
- $350,0003 bd2 ba1.6k sqft15 Johnson Rd, Orange, MA 01364For SaleMLS ID #73511967, Lynne White, Four Columns Realty, LLC. MLS PIN
- $399,9003 bd2 ba1.4k sqft113 Simonds St, Fitchburg, MA 01420For SaleMLS ID #73531119, Laurie Howe Bourgeois, Coldwell Banker Realty - Leominster. MLS PIN
- $380,0002 bd2 ba1.2k sqft91 Deer Bay Rd, Ashby, MA 01431For SaleMLS ID #73529216, Edwin Ahearn, Lamacchia Realty, Inc.. MLS PIN
- $399,0003 bd2 ba2.1k sqft48 Bond St, Fitchburg, MA 01420For SaleMLS ID #73537485, Lisa Pete, Acres Away Realty, Inc.. MLS PIN
