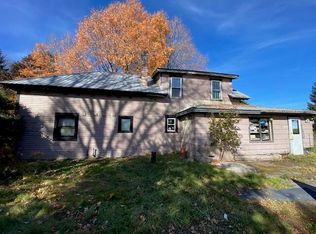
Affordable and inviting, this 3-bedroom, 1.5-bath home offers 1,344 square feet of comfortable living space on a desirable corner lot. Outside, you'll find a beautifully landscaped yard featuring mature apple and plum trees, fragrant lilac bushes, and a variety of established perennials that provide color and charm throughout the seasons. The detached 2-car garage is in great shape and includes automatic door openers, offering plenty of space for vehicles, hobbies, or extra storage. An additional storage shed provides even more room for lawn equipment and outdoor gear. Enjoy your morning coffee or unwind after a long day on the front deck, built two years ago, while taking in the peaceful surroundings. With its attractive corner lot, beautiful landscaping, and affordable price, this home is a wonderful opportunity for buyers looking for comfort, character, and value. Schedule your showing today!
Active
Price cut: $4.9K (9/25)
$85,000
38 Access Highway, Limestone, ME 04750
3beds
1,344sqft
Single Family Residence
Built in 1950
0.25 Acres Lot
$-- Zestimate®
$63/sqft
$-- HOA
What's special
Automatic door openersBeautifully landscaped yardDesirable corner lotVariety of established perennialsFragrant lilac bushesPeaceful surroundingsAdditional storage shed
- 59 days
- 992
- 76
Zillow last checked:
Listing updated:
Listed by:
Progressive Realty
Source: Maine Listings,MLS#: 1674305
Facts & features
Interior
Bedrooms & bathrooms
- Bedrooms: 3
- Bathrooms: 2
- Full bathrooms: 1
- 1/2 bathrooms: 1
Primary bedroom
- Level: First
- Area: 140.4 Square Feet
- Dimensions: 13 x 10.8
Bedroom 2
- Features: Closet
- Level: Second
- Area: 106.2 Square Feet
- Dimensions: 11.8 x 9
Bedroom 3
- Level: Second
- Area: 187.6 Square Feet
- Dimensions: 14 x 13.4
Dining room
- Features: Built-in Features, Dining Area
- Level: First
- Area: 110 Square Feet
- Dimensions: 11 x 10
Kitchen
- Level: First
- Area: 120 Square Feet
- Dimensions: 12 x 10
Living room
- Level: First
- Area: 221 Square Feet
- Dimensions: 17 x 13
Heating
- Forced Air
Cooling
- None
Appliances
- Included: Dryer, Microwave, Electric Range, Refrigerator, Washer
Features
- 1st Floor Bedroom, Bathtub
- Flooring: Carpet, Laminate, Tile, Wood
- Basement: Bulkhead,Interior Entry,Full,Unfinished
- Has fireplace: No
Interior area
- Total structure area: 1,344
- Total interior livable area: 1,344 sqft
- Finished area above ground: 1,344
- Finished area below ground: 0
Video & virtual tour
Property
Parking
- Total spaces: 2
- Parking features: Gravel, 1 - 4 Spaces, On Site, Garage Door Opener, Detached
- Garage spaces: 2
Features
- Patio & porch: Deck
Lot
- Size: 0.25 Acres
- Features: City Lot, Near Shopping, Neighborhood, Corner Lot, Level, Open Lot, Landscaped
Details
- Additional structures: Shed(s)
- Parcel number: LMSTM006L031
- Zoning: Residential
Construction
Type & style
- Home type: SingleFamily
- Architectural style: Cape Cod
- Property subtype: Single Family Residence
Materials
- Wood Frame, Vinyl Siding
- Foundation: Poured Concrete
- Roof: Shingle
Condition
- Year built: 1950
Utilities & green energy
- Electric: Circuit Breakers
- Sewer: Public Sewer
- Water: Public
Community & HOA
Location
- Region: Limestone
Financial & listing details
- Price per square foot: $63/sqft
- Tax assessed value: $56,500
- Annual tax amount: $1,780
- Date on market: 7/31/2026
- Road surface type: Paved
Estimated market value
Not available
Estimated sales range
Not available
$1,703/mo
Price history
| Date | Event | Price |
|---|---|---|
| 9/25/2026 | Price change | $85,000-5.5%$63/sqft |
Source:  Maine Listings #1674305 Report a problem Maine Listings #1674305 Report a problem | ||
| 9/9/2026 | Price change | $89,900-9.2%$67/sqft |
Source: Maine Listings #1674305 Report a problem | ||
| 9/1/2026 | Price change | $99,000-13.8%$74/sqft |
Source: Maine Listings #1674305 Report a problem | ||
| 7/31/2026 | Listed for sale | $114,900-4.3%$85/sqft |
Source: Maine Listings #1674305 Report a problem | ||
| 7/13/2025 | Listing removed | $120,000$89/sqft |
Source: Maine Listings #1618062 Report a problem | ||
| 6/19/2025 | Price change | $120,000-4%$89/sqft |
Source: Maine Listings #1618062 Report a problem | ||
| 5/9/2025 | Price change | $125,000-10.1%$93/sqft |
Source: Maine Listings #1618062 Report a problem | ||
| 4/4/2025 | Listed for sale | $139,000+73.8%$103/sqft |
Source: Maine Listings #1618062 Report a problem | ||
| 3/26/2021 | Sold | $80,000-5.8%$60/sqft |
Source: Maine Listings #1473388 Report a problem | ||
| 10/20/2020 | Listed for sale | $84,900+25.8%$63/sqft |
Source: Fields Realty LLC #1473388 Report a problem | ||
| 9/15/2017 | Listing removed | $67,500$50/sqft |
Source: RE/MAX Central #1283685 Report a problem | ||
| 10/8/2016 | Price change | $67,500-3.4%$50/sqft |
Source: RE/MAX Central #1283685 Report a problem | ||
| 5/24/2016 | Listed for sale | $69,900$52/sqft |
Source: RE/MAX CENTRAL #1236574 Report a problem | ||
Public tax history
| Year | Property taxes | Tax assessment |
|---|---|---|
| 2024 | $1,780 +4.2% | $56,500 +0.5% |
| 2023 | $1,708 | $56,200 |
| 2022 | $1,708 | $56,200 |
| 2021 | $1,708 +30.7% | $56,200 |
| 2020 | $1,307 | $56,200 |
| 2019 | $1,307 -7.9% | $56,200 |
| 2018 | $1,419 -2.5% | $56,200 |
| 2017 | $1,456 +6.8% | $56,200 |
| 2016 | $1,363 | $56,200 |
| 2015 | $1,363 | $56,200 |
Find assessor info on the county website
Monthly payment
Est. payment
Payment breakdown
Explore the cost of this home by adjusting the details. Changes won't be saved.Climate risks
Neighborhood: 04750

Similar homes
- $69,9003 bd1 ba1.3k sqft6 Long Road, Limestone, ME 04750Active

 MLS ID #1676917, Kieffer Real Estate. Maine Listings
 - $79,0004 bd2 ba1.6k sqft392 Old Washburn Road, Caribou, ME 04736Active
 MLS ID #1640694, Kieffer Real Estate. Maine Listings
 - $49,5003 bd1 ba1.8k sqft64 West Gate, Caribou, ME 04736Active
 MLS ID #1678610, Your Real Estate Company. Maine Listings
 - C$85,0005 bd2 ba1.2k sqft11 Foley Brook Rd, Denmark, NB E7G 1N7For Sale
 MLS ID #NB144440, Crystal Mulherin, Salesperson, Royal LePage Prestige Brokerage. New Brunswick Real Estate Board
 - $89,0003 bd1 ba1k sqft74 Hines Street, Washburn, ME 04786ActiveMLS ID #1674042, Kieffer Real Estate. Maine Listings
- $99,9003 bd1 ba1.4k sqft35 Fort Hill Street, Fort Fairfield, ME 04742ActiveMLS ID #1652748, Big Bear Real Estate Company. Maine Listings
- $69,0003 bd2 ba1.1k sqft19 Glendale Road, Caribou, ME 04736ActiveMLS ID #1650426, StartPoint Realty. Maine Listings
- $79,9004 bd2 ba1.1k sqft15 Hillcrest Avenue, Caribou, ME 04736ActiveMLS ID #1650405, Dobbs Realty. Maine Listings
- $99,0002 bd1 ba1.1k sqft43 Spring Street, Caribou, ME 04736ActiveMLS ID #1670460, Realty of Maine. Maine Listings
- $45,0004 bd3 ba1.2k sqft1177 E Presque Isle Road, Caribou, ME 04736ActiveMLS ID #1679610, Sell Your Home Services. Maine Listings
- $45,0003 bd2 ba1.1k sqft307 Limestone Road, Fort Fairfield, ME 04742ActiveMLS ID #1659011, RE/MAX County. Maine Listings
- $69,9002 bd1 ba732 sqft8 Carpenter Street, Presque Isle, ME 04769ActiveMLS ID #1674848, Coldwell Banker Realty. Maine Listings
- $105,0003 bd1 ba963 sqft135 State Street, Van Buren, ME 04785ActiveMLS ID #1662243, EXP Realty. Maine Listings
- $118,5004 bd1 ba1k sqft154 State Street, Van Buren, ME 04785ActiveMLS ID #1680171, Progressive Realty. Maine Listings
- $64,0002 bd1 ba1.7k sqft629 Carson Road, Woodland, ME 04736ActiveMLS ID #1663144, Dobbs Realty. Maine Listings
- $49,0003 bd1 ba1.6k sqft78 Fort Hill Street, Fort Fairfield, ME 04742ActiveMLS ID #1678077, Dobbs Realty. Maine Listings
