**Seller has requested highest and best offers by Tuesday 7/7 at 9am** This immaculate home has been loved by the same family for over 70 years and is ready for new buyers to make it their own. Enjoy two good sized bedrooms with hardwood floors, a large living room with recessed lighting, hardwood floors and built-ins, a fully applianced kitchen with a large eating area, a full bath with tile floor and a relaxing three season porch with ceiling fan overlooking the private backyard. Outside is an oversized shed with electric and a fenced in yard. Updates include a new electric panel, cable and meter (2026), freshly painted bedrooms and replacement windows. This is a wonderful, quiet neighborhood located down the street from the Agawam bike/walk path, and close to School Street Park, stores, restaurants and highways. Priced perfectly for first time homebuyers or downsizers.
Sold for $281,500
$281,500
38 Alhambra Cir S, Agawam, MA 01001
2beds
875sqft
Single Family Residence
Built in 1948
7,405 Square Feet Lot
$282,600 Zestimate®
$322/sqft
$2,145 Estimated rent
Home value
$282,600
$268,000 - $297,000
$2,145/mo
Zestimate® history
Owner options
List your home for rent
$2,145/mo
Rent Zestimate®
Find your next renter with Zillow Rental Manager. Plus, with online applications, you can quickly screen prospective tenants – for free.
$2,145/mo
Rent Zestimate®
Refinance and save
$1,939/mo
Est. payment
Refinancing to a lower rate could help reduce your monthly payments and save thousands over the life of the loan.
$1,939/mo
Est. payment
Explore your selling options
Work with a Zillow partner agent
Leverage their expertise and Zillow's premium Showcase listings to get your home seen by more buyers.
Get startedList with your own agent
Get your home in front of millions of buyers by listing it on Zillow.
Learn how to do itSell it yourself
Take full control of how buyers see your home on Zillow by listing For Sale by Owner (FSBO).
List your homeWhat's special
Replacement windowsHardwood floorsOversized shed with electricFenced in yardFreshly painted bedrooms
Zillow last checked:
Listing updated:
Listed by:
The Neilsen Team 413-675-5117,
The Neilsen Team 413-313-4465,
Julie Warzecka 413-575-6075
Bought with:
Oksana Shapovalova
Coldwell Banker Realty - Western MA
Source: MLS PIN,MLS#: 73544425
Facts & features
Interior
Bedrooms & bathrooms
- Bedrooms: 2
- Bathrooms: 1
- Full bathrooms: 1
Primary bedroom
- Features: Ceiling Fan(s), Closet, Flooring - Hardwood
- Level: First
Bedroom 2
- Features: Closet, Flooring - Hardwood
- Level: First
Primary bathroom
- Features: No
Bathroom 1
- Features: Bathroom - Full, Bathroom - With Tub & Shower, Flooring - Stone/Ceramic Tile
- Level: First
Kitchen
- Features: Flooring - Vinyl, Dining Area, Exterior Access, Slider, Gas Stove
- Level: First
Living room
- Features: Closet, Flooring - Hardwood, Recessed Lighting
- Level: First
Heating
- Forced Air, Natural Gas
Cooling
- Central Air
Appliances
- Included: Gas Water Heater, Range, Disposal, Refrigerator, Washer, Dryer, Range Hood
- Laundry: In Basement
Features
- Ceiling Fan(s), Slider, Sun Room
- Flooring: Hardwood
- Windows: Insulated Windows, Storm Window(s)
- Basement: Full,Unfinished
- Has fireplace: No
Interior area
- Total structure area: 875
- Total interior livable area: 875 sqft
- Finished area above ground: 875
Property
Parking
- Total spaces: 3
- Parking features: Paved Drive, Off Street, Paved
- Uncovered spaces: 3
Features
- Patio & porch: Porch - Enclosed
- Exterior features: Porch - Enclosed, Storage, Fenced Yard
- Fencing: Fenced
Lot
- Size: 7,405 Square Feet
- Features: Level
Details
- Foundation area: 0
- Parcel number: M:0N12 B:0006 L:10
- Zoning: RA2
Construction
Type & style
- Home type: SingleFamily
- Architectural style: Ranch
- Property subtype: Single Family Residence
Materials
- Frame
- Foundation: Block
- Roof: Shingle
Condition
- Year built: 1948
Utilities & green energy
- Electric: Circuit Breakers, 100 Amp Service
- Sewer: Public Sewer
- Water: Public
- Utilities for property: for Gas Range
Community & HOA
Community
- Features: Public Transportation, Shopping, Park, Bike Path, Highway Access, Public School
HOA
- Has HOA: No
Location
- Region: Agawam
Financial & listing details
- Price per square foot: $322/sqft
- Tax assessed value: $240,800
- Annual tax amount: $3,395
- Date on market: 7/26/2026
Price history
| Date | Event | Price |
|---|---|---|
| 8/14/2026 | Sold | $281,500+22.4%$322/sqft |
Source: MLS PIN #73544425 Report a problem | ||
| 7/22/2026 | Pending sale | $230,000$263/sqft |
Source: MLS PIN #73544425 Report a problem | ||
| 7/8/2026 | Contingent | $230,000$263/sqft |
Source: MLS PIN #73544425 Report a problem | ||
| 7/3/2026 | Listed for sale | $230,000$263/sqft |
Source: MLS PIN #73544425 Report a problem | ||
Public tax history
| Year | Property taxes | Tax assessment |
|---|---|---|
| 2025 | $3,348 +4% | $228,700 +3.3% |
| 2024 | $3,219 +8.4% | $221,400 +17.6% |
| 2023 | $2,970 +3.7% | $188,200 +5.9% |
| 2022 | $2,863 +0.6% | $177,700 +4.9% |
| 2021 | $2,846 +6.9% | $169,400 +2.7% |
| 2020 | $2,662 -1.1% | $165,000 +2% |
| 2019 | $2,692 +3.6% | $161,700 +3.3% |
| 2018 | $2,599 +4.8% | $156,500 +2.9% |
| 2017 | $2,481 +4.2% | $152,100 +3.4% |
| 2016 | $2,380 +5% | $147,100 +2.2% |
| 2015 | $2,267 -1% | $144,000 |
| 2014 | $2,289 +1.9% | $144,000 |
| 2013 | $2,246 -2.1% | $144,000 -9.7% |
| 2012 | $2,295 +2.8% | $159,400 |
| 2011 | $2,232 +3.3% | $159,400 -4.5% |
| 2010 | $2,160 +4.4% | $166,900 -2.6% |
| 2009 | $2,068 +1.5% | $171,300 -1.3% |
| 2008 | $2,038 +3.9% | $173,600 +4.6% |
| 2007 | $1,961 +8.1% | $165,900 +9% |
| 2006 | $1,814 +5% | $152,200 +18.4% |
| 2005 | $1,728 +6.1% | $128,500 +16.4% |
| 2004 | $1,628 +1.1% | $110,400 +0.8% |
| 2003 | $1,611 | $109,500 |
Find assessor info on the county website
Neighborhood: 01001
Nearby homes
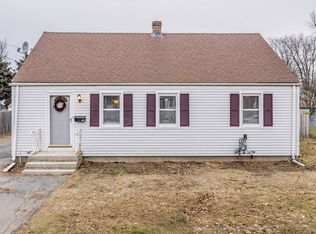
- $307,2003 bd1 ba875 sqft42 Alhambra Cir S, Agawam, MA 01001Off Market
- $368,7003 bd2 ba1.4k sqft37 Alhambra Cir N, Agawam, MA 01001Off Market
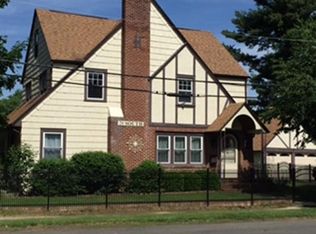
- $391,9004 bd2 ba1.8k sqft28 Alhambra Cir S, Agawam, MA 01001Off Market
- $391,2003 bd2 ba1.4k sqft43 Alhambra Cir N, Agawam, MA 01001Off Market
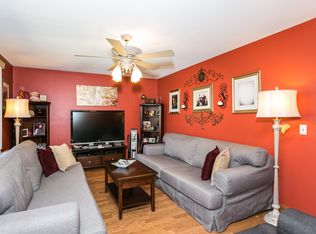
- $331,8003 bd1 ba1.4k sqft31 Alhambra Cir N, Agawam, MA 01001Off Market
- $332,3004 bd1 ba1.5k sqft48 Alhambra Cir S, Agawam, MA 01001Off Market
- $355,1003 bd1 ba1.3k sqft35 Alhambra Cir S, Agawam, MA 01001Off Market
- $301,5003 bd1 ba1.4k sqft41 Alhambra Cir S, Agawam, MA 01001Off Market
Nearby schools
GreatSchools rating
- 6/10Benjamin J Phelps Elementary SchoolGrades: K-4Distance: 1.3 mi
- 5/10Agawam Junior High SchoolGrades: 7-8Distance: 4.4 mi
- 4/10Agawam High SchoolGrades: 9-12Distance: 2.9 mi
Sell for more on Zillow
Get a Zillow Showcase℠ listing at no additional cost and you could sell for .
$282,600
2% more
+$5,652
With Zillow Showcase(estimated)
$288,252
Sell for more on Zillow
Get a Zillow Showcase℠ listing at no additional cost and you could sell for .
$282,600
2% more
+$5,652
With Zillow Showcase(estimated)
$288,252
- Massachusetts
- Hampden County
- Agawam
- 01001
- 38 Alhambra Cir S
