Downtown Los Gatos! Impressive Mediterranean-style villa, private & serene setting yet a quick stroll to dwntwn LG amenities & LG schools! Grand circular foyer & sunlit interior showcases beautiful views thru picture windows & French doors. Gorgeous Brazilian cherry hdwd floors flow thru expansive living spaces. Well-appointed kitchen w/ professional-grade appliances, Nero Zimbabwe stone countertops, sparkling painted cabinetry, breakfast bar w/ marble counter. Casual dining nook has wall of windows to capture views. Butlers' prep/wet bar area w/ full-size panel refrigerator. 2 main floor en-suite bedrooms & updated baths. Cast limestone stairs ascend to primary suite w/ private balcony & walk-in closet. Spa-inspired bath w/ dual vanity, lg shower & stacked W/D. Rotunda suite overlooks front landscape. French doors open to spacious balcony. Lower-level bonus room has12' lanai door opening to rear grounds w/ full bath, wet bar, wine storage & built-in Murphy bed. Beautiful gardens, mature trees, variegated shrubbery & expansive views create private setting. Sparkling pool & elevated spa, outdoor fireplace & sunny dining/ lounging areas provide year-round enjoyment. 3 car garage & gym. Lg motor court, ample off-street parking, Top Los Gatos schools & easy access to SV tech giants.
For sale
$6,998,000
38 Alpine Ave, Los Gatos, CA 95030
4beds
4,489sqft
Single Family Residence, Residential
Built in 1964
0.5 Acres Lot
$6,667,400 Zestimate®
$1,559/sqft
$-- HOA
What's special
- 9 days
- 1,713
- 138
Zillow last checked:
Listing updated:
Listed by:
Amy McCafferty 00967324 408-387-3227,
Golden Gate Sotheby's International Realty 408-358-2800
Source: MLSListings Inc,MLS#: ML82063707
Facts & features
Interior
Bedrooms & bathrooms
- Bedrooms: 4
- Bathrooms: 6
- Full bathrooms: 5
- 1/2 bathrooms: 1
Rooms
- Room types: Bonus Room, Laundry
Bedroom
- Features: GroundFloorBedroom, PrimarySuiteRetreat, WalkinCloset, BedroomonGroundFloor2plus
Bathroom
- Features: DoubleSinks, Marble, PrimaryStallShowers, ShoweroverTub1, Skylight, StallShower2plus, Tile, UpdatedBaths, FullonGroundFloor, HalfonGroundFloor
Dining room
- Features: BreakfastBar, EatinKitchen, FormalDiningRoom
Family room
- Features: KitchenFamilyRoomCombo
Kitchen
- Features: Countertop_Granite, ExhaustFan, Pantry, Skylights
Heating
- Central Forced Air Gas, 2 plus Zones
Cooling
- Ceiling Fan(s), Central Air, Zoned
Appliances
- Included: Gas Cooktop, Dishwasher, Exhaust Fan, Disposal, Microwave, Other, Double Oven, Refrigerator, Washer/Dryer
- Laundry: Other, Inside, In Utility Room
Features
- High Ceilings, One Or More Skylights, Video Audio System, Wet Bar, Walk-In Closet(s)
- Flooring: Hardwood, Stone, Tile
- Number of fireplaces: 2
- Fireplace features: Family Room, Gas Log, Insert, Living Room, Other Location
Interior area
- Total structure area: 4,489
- Total interior livable area: 4,489 sqft
Video & virtual tour
Property
Parking
- Total spaces: 3
- Parking features: Detached
- Garage spaces: 3
Features
- Stories: 3
- Patio & porch: Balcony/Patio
- Exterior features: Back Yard, Fenced, Storage Shed Structure, Fire Pit
- Pool features: Pool Cover, Heated, In Ground
- Spa features: Other, Cover
- Has view: Yes
- View description: Hills, Mountain(s)
Lot
- Size: 0.5 Acres
- Features: Mostly Level
Details
- Additional structures: Garage, Gym, Sheds
- Parcel number: 52937043
- Zoning: R120
- Special conditions: Standard
Construction
Type & style
- Home type: SingleFamily
- Architectural style: Mediterranean
- Property subtype: Single Family Residence, Residential
Materials
- Foundation: Concrete Perimeter
- Roof: Metal
Condition
- New construction: No
- Year built: 1964
Utilities & green energy
- Gas: PublicUtilities
- Sewer: Public Sewer
- Water: Public
- Utilities for property: Public Utilities, Water Public
Community & HOA
Location
- Region: Los Gatos
Financial & listing details
- Price per square foot: $1,559/sqft
- Tax assessed value: $5,645,745
- Date on market: 10/6/2026
- Listing agreement: ExclusiveRightToSell
Estimated market value
$6,667,400
$6.33M - $7.00M
Not available
Price history
| Date | Event | Price |
|---|---|---|
| 10/6/2026 | Listed for sale | $6,998,000+50.5%$1,559/sqft |
Source:  MLSListings Inc #ML82063707 Report a problem MLSListings Inc #ML82063707 Report a problem | ||
| 7/19/2016 | Sold | $4,650,000-2.9%$1,036/sqft |
Source: Public Record Report a problem | ||
| 6/16/2016 | Pending sale | $4,788,000$1,067/sqft |
Source: Coldwell Banker Residential Brokerage - Los Gatos #81562939 Report a problem | ||
| 4/30/2016 | Price change | $4,788,000-6.9%$1,067/sqft |
Source: Coldwell Banker Residential Brokerage - Los Gatos #81562939 Report a problem | ||
| 3/16/2016 | Listed for sale | $5,145,000+14.3%$1,146/sqft |
Source: Coldwell Banker Residential Brokerage - Los Gatos #81562939 Report a problem | ||
| 3/1/2001 | Sold | $4,500,000+476.9%$1,002/sqft |
Source: Public Record Report a problem | ||
| 3/15/1996 | Sold | $780,000$174/sqft |
Source: Public Record Report a problem | ||
Public tax history
| Year | Property taxes | Tax assessment |
|---|---|---|
| 2026 | -- | $5,645,745 +2% |
| 2025 | $64,738 +3.8% | $5,535,045 +2% |
| 2024 | $62,380 +1.6% | $5,426,516 +2% |
| 2023 | $61,387 +0.7% | $5,320,114 +2% |
| 2022 | $60,974 +1.5% | $5,215,799 +2% |
| 2021 | $60,083 +1.7% | $5,113,529 +1% |
| 2020 | $59,056 | $5,061,097 +3.9% |
| 2019 | $59,056 +5.3% | $4,872,580 +2.7% |
| 2018 | $56,108 | $4,743,000 +2% |
| 2017 | $56,108 +0.3% | $4,650,000 +47.7% |
| 2016 | $55,948 +69.9% | $3,148,000 +16.8% |
| 2015 | $32,931 +9.4% | $2,696,000 +10.1% |
| 2014 | $30,113 | $2,447,900 +12% |
| 2013 | -- | $2,185,600 +12.1% |
| 2012 | -- | $1,949,000 +9.6% |
| 2011 | -- | $1,779,000 -3% |
| 2010 | -- | $1,834,000 -50.7% |
| 2009 | -- | $3,716,900 -15% |
| 2008 | -- | $4,372,900 +11% |
| 2007 | -- | $3,939,700 +1% |
| 2006 | -- | $3,900,800 +6% |
| 2005 | -- | $3,680,000 +15% |
| 2004 | -- | $3,200,000 +6% |
| 2003 | -- | $3,017,500 -5.7% |
| 2002 | -- | $3,200,000 +240.8% |
| 2001 | -- | $938,968 |
Find assessor info on the county website
Monthly payment
Est. payment
Payment breakdown
Explore the cost of this home by adjusting the details. Changes won't be saved.Climate risks
Neighborhood: 95030
Nearby schools
Schools provided by the listing agent
- Elementary: LouiseVanMeterElementary
- Middle: RaymondJFisherMiddle
- High: LosGatosHigh
- District: LosGatosUnionElementary
Source: MLSListings Inc. This data may not be complete. We recommend contacting the local school district to confirm school assignments for this home.
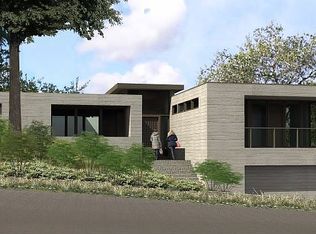
Similar homes
- $7,100,0004 bd5 ba4.4k sqft16421 Matilija Dr, Los Gatos, CA 95030For Sale
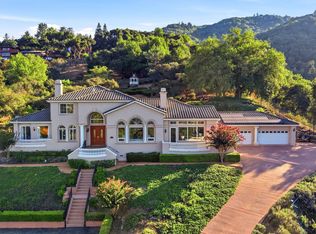 MLS ID #ML82061272, Charles Liu. MLSListings Inc
 - $5,664,0004 bd4 ba4.8k sqft15723 Oak Knoll Dr, Los Gatos, CA 95030For Sale
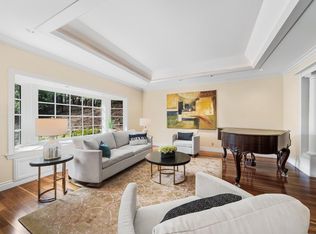 MLS ID #ML82057718, Denise Carr. MLSListings Inc
 - $6,750,0004 bd3 ba3.3k sqft(Undisclosed Address), Saratoga, CA 95070For Sale
 MLS ID #ML82063475, Dana & Cyndi. MLSListings Inc
 - $8,498,0005 bd6 ba5.8k sqft16840 Cypress Way, Los Gatos, CA 95030For Sale
 MLS ID #ML82036889, Nevis and Ardizzone. MLSListings Inc
