Skip main navigation
Off market
  • $2,673,700

    38 Amberwood Ln, Walnut Creek, CA 94598

    5beds
    4baths
    3,286sqft
    SingleFamily
    Built in 2011
    0.52 Acres Lot
    $2,673,700 Zestimate®
    $814/sqft
    $7,979 Estimated rent

    Home value

    $2,673,700

    $2.49M - $2.86M

    $7,979/mo

    Zestimate® history
    Loading
    Loading...

    Owner options

    List your home for rent

    $7,979/mo

    Rent Zestimate®

    Find your next renter with Zillow Rental Manager. Plus, with online applications, you can quickly screen prospective tenants – for free.

    Learn more

    $7,979/mo

    Rent Zestimate®

    Refinance and save

    $17,105/mo

    Est. payment

    Refinancing to a lower rate could help reduce your monthly payments and save thousands over the life of the loan.

    See today's rates

    $17,105/mo

    Est. payment

    Explore your selling options

    Work with a Zillow partner agent

    Leverage their expertise and Zillow's premium Showcase listings to get your home seen by more buyers.

    Get started

    List with your own agent

    Get your home in front of millions of buyers by listing it on Zillow.

    Learn how to do it

    Sell it yourself

    Take full control of how buyers see your home on Zillow by listing For Sale by Owner (FSBO).

    List your home

    What's special

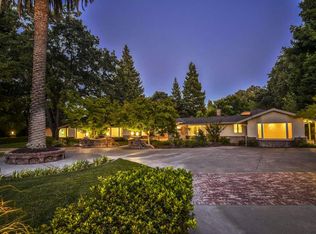
    Nestled on a private lane off Bancroft Road, Amberwood Lane is in close proximity to all that Walnut Creek offers. This fabulous one-story 5 bedroom, 4 bath, 3286 sf executive estate is surrounded by custom homes and is situated on a 22,651 sf private lot.completed in May 2012 the home has an open floor plan with all the amenities of new construction including high ceilings throughout. Custom stone & brick accents along with rod iron fencing and lighted brick columns complete the front exterior circle driveway. The grounds have extensive lush landscaping, hardscape and lighting in both front and back yards. The welcoming foyer has double doors lined with leaded glass, hardwood floors and is trimmed out with beautiful millwork. The spacious great room has a fireplace, ceiling fan, built-in entertainment bookcase along with abundant natural light. The dining area can accommodate a large dining set and has custom built-in cabinets with granite countertops and glass door fronts on the upper cabinets. The gourmet kitchen has abundant cabinet space and granite slab countertops, a tile back splash behind the gas stovetop, stainless steel appliances, double ovens, under counter lighting and a kitchen island with bar stool seating. The office has a ceiling fan, custom built in bookcases and walk-in closet. The guest bedrooms all have carpet, ceiling fans, walk-in closets, and abundant natural light. The hall bathroom features a separate shower and tub, dual sinks with vanity cabinet & granite countertops. The large indoor laundry has a utility sink and storage cabinets. The spacious master bedroom has a ceiling fan, window treatments and a fireplace. His and her master bathrooms feature custom tile shower stalls, spacious vanity cabinets, granite countertops,heated tile floors and walk-in closets. The mud room provides interior access from the garage and has ample storage space and custom built-in cabinets. The home is equipped with an indoor sprinkler system, built-in vacuum system, security system, CAT 5 wiring with central hub, and surround sound. The backyard features lush landscaping and sufficient lawn space, a covered spa along with sparkling pool with an automatic cover, a gas heater and equipped with lighting. The 800 sf outdoor covered patio has a kitchen, dining area and fireplace along with built-in entertainment system. The 400 sf pool house/fitness center can be created into the perfect hideaway. The 320 sf shop can be a hobby center or to store that special classic car. The oversized 978 sf main garage has a work area and is trimmed with dual 9x8carriage doors and has an extended driveway along the side of the home. Heather Farms Park and a variety of walking/biking trails are nearby. Close to shopping, restaurants and the hospital. Easy access to BART and freeways. Attendance to Foothill Middle & Northgate High School. This home is truly a must see…!

    This property is off market, which means it's not currently listed for sale or rent on Zillow. This may be different from what's available on other websites or public sources.

    Facts & features

    Interior

    Bedrooms & bathrooms
    • Bedrooms: 5
    • Bathrooms: 4
    Cooling
    • Central
    Interior area
    • Total interior livable area: 3,286 sqft

    Property

    Parking
    • Parking features: Garage - Attached
    Lot
    • Size: 0.52 Acres
    Details
    • Parcel number: 1430200277

    Construction

    Type & style
    • Home type: SingleFamily
    Condition
    • Year built: 2011

    Community & HOA

    Location
    • Region: Walnut Creek

    Financial & listing details

    • Price per square foot: $814/sqft
    • Tax assessed value: $2,103,230
    • Annual tax amount: $24,033

    Price history

    DateEventPrice
    9/5/2014Sold$1,750,000+0.1%$533/sqft
    Source: CCAR #40666716 Report a problem
    8/8/2014Pending sale$1,749,000$532/sqft
    Source: Alain Pinel Realtors - Danville / Blackhawk #40666716 Report a problem
    7/22/2014Listed for sale$1,749,000+306.7%$532/sqft
    Source: Alain Pinel Realtors - Danville / Blackhawk #40666716 Report a problem
    2/15/2011Sold$430,000$131/sqft
    Source: CCAR #40475283 Report a problem

    Public tax history

    YearProperty taxesTax assessment
    2025$24,033 +2.3%$2,103,230 +2%
    2024$23,486 +1.6%$2,061,991 +2%
    2023$23,125 +0.9%$2,021,560 +2%
    2022$22,924 +2.2%$1,981,922 +2%
    2021$22,430 +0.7%$1,943,062 +1%
    2020$22,279 +1.2%$1,923,139 +2%
    2019$22,020 +3.7%$1,885,431 +2%
    2018$21,233 +3.2%$1,848,463 +2%
    2017$20,582 +2.2%$1,812,220 +2%
    2016$20,130 +0.5%$1,776,687 +1.5%
    2015$20,031 +16.1%$1,750,000 +17.5%
    2014$17,257 $1,489,403 +0.5%
    2013-- $1,482,672 +79.5%
    2012-- $826,000 +229.7%
    2011-- $250,511 +0.8%
    2010-- $248,639 -0.2%
    2009-- $249,230 +2%
    2008-- $244,344
    Find assessor info on the county website

    Neighborhood: 94598

    Nearby schools

    GreatSchools rating
    Get a cash offer in 3 minutes
    Find out how much your home could sell for in as little as 3 minutes with a no-obligation cash offer.
    Estimated market value
    $2,673,700
    Get a cash offer in 3 minutes
    Find out how much your home could sell for in as little as 3 minutes with a no-obligation cash offer.
    Estimated market value
    $2,673,700