Skip main navigation
Off market
  • $817,400

    38 Ambler Drive, Norwalk, CT 06851

    4beds
    1,980sqft
    Single Family Residence
    Built in 1943
    6,969 Square Feet Lot
    $817,400 Zestimate®
    $413/sqft
    $5,166 Estimated rent

    Home value

    $817,400

    $760,000 - $883,000

    $5,166/mo

    Zestimate® history
    Loading
    Loading...

    Owner options

    List your home for rent

    $5,166/mo

    Rent Zestimate®

    Find your next renter with Zillow Rental Manager. Plus, with online applications, you can quickly screen prospective tenants – for free.

    Learn more

    $5,166/mo

    Rent Zestimate®

    Refinance and save

    $5,578/mo

    Est. payment

    Refinancing to a lower rate could help reduce your monthly payments and save thousands over the life of the loan.

    See today's rates

    $5,578/mo

    Est. payment

    Explore your selling options

    Work with a Zillow partner agent

    Leverage their expertise and Zillow's premium Showcase listings to get your home seen by more buyers.

    Get started

    List with your own agent

    Get your home in front of millions of buyers by listing it on Zillow.

    Learn how to do it

    Sell it yourself

    Take full control of how buyers see your home on Zillow by listing For Sale by Owner (FSBO).

    List your home

    What's special

    Electric fireplaceCentral air conditioningNew front porchOpen floor planNew small porch areaCompletely remodeled bathroomsRemodeled bathrooms

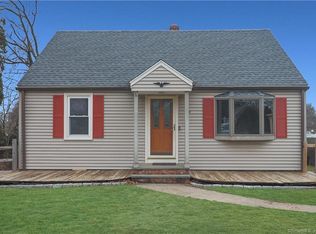
    Please submit highest and best by Monday, May 8th at 5 PM. Thanks! Perfection at its finest! Come and see this beautifully updated and meticulously maintained cape. Located in the heart of Norwalk, it's a commuter's dream, and close to all major transportation and shopping! Situated on a cul-de-sac, amongst beautifully landscaped property with mature shrubbery and plantings that give the yard a cozy and private feel. This home has been well loved and cared for for over eighty years by its original owner. Undergoing a total renovation several years back, you will be amazed at the intricate and gorgeous details put into every update. From the brand-new custom kitchen with quartz countertops, to the new dormers upstairs, everything has been well thought out and perfectly executed. Additional updates include but are not limited to: new hardwood floors throughout, custom installed washer/dryer on the main level, completely remodeled bathrooms, new siding and new windows with custom blinds, vinyl flooring in basement, and custom built-in drawers in the master bedroom. The built-in electric fireplace gives the home a cozy, yet sophisticated feel. If that wasn't enough, enjoy an additional 550 sq foot of additional, versatile space in the lower level. This space could be used for an in-law suite, au pair apartment, or to be enjoyed amongst yourselves! This space boasts a 4th bedroom, full bathroom, living/dining area a *This home is a probate sale Additional Home Updates Include: -Opened kitchen/dining area to create and open floor plan -Electric fireplace and heater -Central air conditioning -New water heater -Converted from oil to gas heat -New hardwood floors throughout -New kitchen appliances -Quartz countertops -Custom cabinets from Domestic Kitchens in Fairfield -New vinyl (wood like floor) in bathroom and kitchen of apartment area -New vinyl (wood like floor) in basement playroom -New windows and blinds -New siding on exterior of house -New front porch and overhang -New small porch area leading to kitchen -New kitchen door with enclosed vinyl blinds between glass/panels -New washer and dryer on main level -New roof -Custom, built in drawers in master bedroom -Remodeled bathrooms -New dormers in upstairs bedrooms

    This property is off market, which means it's not currently listed for sale or rent on Zillow. This may be different from what's available on other websites or public sources.

    Zillow last checked:

    Listing updated:

    Listed by:

    Amy Dohan 203-856-9262,

    Higgins Group Real Estate 203-762-2020

    Bought with:

    Deborah Brown, RES.0791599

    Coldwell Banker Realty

    Source: Smart MLS,MLS#: 170566919MLS Logo

    Facts & features

    Interior

    Bedrooms & bathrooms
    • Bedrooms: 4
    • Bathrooms: 3
    • Full bathrooms: 3
    Primary bedroom
    • Level: Upper
    Bedroom
    • Level: Main
    Bedroom
    • Level: Upper
    Bathroom
    • Level: Main
    Bathroom
    • Level: Upper
    Dining room
    • Level: Main
    Family room
    • Level: Main
    Kitchen
    • Level: Main
    Heating
    • Gas on Gas, Electric, Natural Gas
    Cooling
    • Central Air
    Appliances
    • Included: Electric Cooktop, Microwave, Refrigerator, Freezer, Dishwasher, Washer, Dryer, Gas Water Heater
    • Laundry: Lower Level, Main Level
    Features
    • Basement: Full,Heated,Walk-Out Access,Apartment,Liveable Space,Storage Space
    • Attic: None
    • Number of fireplaces: 1
    Interior area
    • Total structure area: 1,980
    • Total interior livable area: 1,980 sqft
    • Finished area above ground: 1,260
    • Finished area below ground: 720

    Property

    Parking
    • Total spaces: 3
    • Parking features: Driveway, On Street
    • Has uncovered spaces: Yes
    Features
    • Patio & porch: Porch, Enclosed
    • Exterior features: Sidewalk
    • Fencing: Privacy,Wood
    • Waterfront features: Beach Access
    Lot
    • Size: 6,969 Square Feet
    • Features: Cul-De-Sac
    Details
    • Additional structures: Shed(s)
    • Parcel number: 246615
    • Zoning: B

    Construction

    Type & style
    • Home type: SingleFamily
    • Architectural style: Cape Cod
    • Property subtype: Single Family Residence
    Materials
    • Vinyl Siding
    • Foundation: Block
    • Roof: Asphalt
    Condition
    • New construction: No
    • Year built: 1943

    Utilities & green energy

    • Sewer: Public Sewer
    • Water: Public
    • Utilities for property: Cable Available

    Community & HOA

    Community
    • Features: Near Public Transport, Library, Park, Shopping/Mall
    • Subdivision: East Norwalk
    HOA
    • Has HOA: No
    Location
    • Region: Norwalk

    Financial & listing details

    • Price per square foot: $413/sqft
    • Tax assessed value: $265,070
    • Annual tax amount: $6,545
    • Date on market: 5/3/2023

    Price history

    DateEventPrice
    6/15/2023Sold$630,500+7%$318/sqft
    Source: Smart MLS #170566919 Report a problem
    6/12/2023Contingent$589,000$297/sqft
    Source: Smart MLS #170566919 Report a problem
    5/5/2023Listed for sale$589,000$297/sqft
    Source: Smart MLS #170566919 Report a problem

    Public tax history

    YearProperty taxesTax assessment
    2025$10,075 +1.5%$420,740
    2024$9,926 +48.8%$420,740 +58.7%
    2023$6,669 +1.9%$265,070
    2022$6,545 +27%$265,070 +23.7%
    2021$5,152 +0.1%$214,220
    2020$5,149 +2.9%$214,220
    2019$5,005 -14.3%$214,220 -2.2%
    2018$5,840 +3.6%$219,040
    2017$5,639 +1.2%$219,040
    2015$5,570 +1.3%$219,040
    2014$5,498 +3.9%$219,040 -8.2%
    2013$5,291 +3.8%$238,490
    2012$5,098 +2.8%$238,490
    2011$4,961 +1.1%$238,490
    2010$4,906 +3.7%$238,490
    2009$4,732 -11.9%$238,490 +0.1%
    2008$5,371 +16.8%$238,280 +12.5%
    2007$4,599 +14.1%$211,750 +22.1%
    2006$4,031 -24.5%$173,450 -18.1%
    2005$5,338 +47.5%$211,750 +59.4%
    2004$3,618 -2.2%$132,850 +1.8%
    2003$3,698 +16%$130,550 +50.2%
    2001$3,187 -5.5%$86,900 +10.6%
    2000$3,372 +19.8%$78,575 +28.3%
    1999$2,814 $61,250
    Find assessor info on the county website

    Neighborhood: 06851

    Nearby schools

    GreatSchools rating
    Get pre-qualified for a loan
    At Zillow Home Loans, we can pre-qualify you in as little as 5 minutes with no impact to your credit score.

    An equal housing lender. NMLS #10287.

    Sell for more on Zillow
    Get a Zillow Showcase℠ listing at no additional cost and you could sell for .
    $817,400
    2% more
    +$16,348
    With Zillow Showcase(estimated)
    $833,748