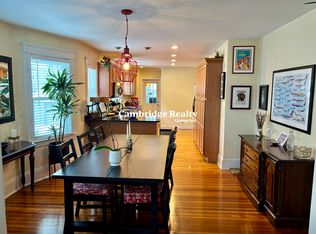
Modern East Arlington 3-br condo on a lush tree-lined side street. This gorgeous 2nd floor unit was fully remodeled in 2005 has tons of natural sunlight. The open floor plan brings a natural flow from the living room to the dining area & the chic kitchen features a dramatic vaulted ceiling w/ maple cabinets, black granite countertops, stainless steel appliances, & peninsula counter for stools. The front room is perfect as an office/guestroom (no closet). The middle bedroom has custom built-in bookshelves & 2 windows w/ closet. The rear bedroom is currently used as the master bedroom, w/ corner windows & wall of closets. A heated sun room off the back of the unit w/ tile floor includes in-unit laundry. 1/2 of basement has exclusive unfinished storage & deeded attic for future expansion. Shared yard w/ raised planting beds & exclusive larger shed for unit #2. 2 off-street parking spaces in the driveway. Close to shopping/dining/bike path/T to Cambridge. Offer deadline Monday 6/16 6PM.
Sold for $875,000
$875,000
38 Amsden St Unit 38, Arlington, MA 02474
3beds
1,224sqft
Condominium
Built in 1917
-- sqft lot
$-- Zestimate®
$715/sqft
$-- Estimated rent
Home value
Not available
Estimated sales range
Not available
Not available
Zestimate® history
Owner options
List your home for rent
Find your next renter with Zillow Rental Manager. Plus, with online applications, you can quickly screen prospective tenants – for free.
Refinance and save
$5,780/mo
Est. payment
Refinancing to a lower rate could help reduce your monthly payments and save thousands over the life of the loan.
$5,780/mo
Est. payment
Explore your selling options
Work with a Zillow partner agent
Leverage their expertise and Zillow's premium Showcase listings to get your home seen by more buyers.
Get startedList with your own agent
Get your home in front of millions of buyers by listing it on Zillow.
Learn how to do itSell it yourself
Take full control of how buyers see your home on Zillow by listing For Sale by Owner (FSBO).
List your homeWhat's special
In-unit laundryDramatic vaulted ceilingOpen floor planHeated sun roomLush tree-lined side streetStainless steel appliancesPeninsula counter for stools
Zillow last checked:
Listing updated:
Listed by:
Luxe Home Team 617-309-7093,
RE/MAX Real Estate Center 617-566-0300
Bought with:
Julie Gibson
Gibson Sotheby's International Realty
Source: MLS PIN,MLS#: 73387620
Facts & features
Interior
Bedrooms & bathrooms
- Bedrooms: 3
- Bathrooms: 1
- Full bathrooms: 1
Primary bathroom
- Features: No
Heating
- Hot Water, Ductless
Cooling
- Window Unit(s), Ductless
Appliances
- Included: Range, Dishwasher, Microwave, Refrigerator, Washer, Dryer
- Laundry: In Unit
Features
- Has basement: Yes
- Has fireplace: No
Interior area
- Total structure area: 1,224
- Total interior livable area: 1,224 sqft
- Finished area above ground: 1,224
Property
Parking
- Total spaces: 2
- Parking features: Off Street
- Uncovered spaces: 2
Features
- Patio & porch: Patio
- Exterior features: Patio, Fenced Yard
- Fencing: Fenced
Details
- Parcel number: 4557867
- Zoning: R2
Construction
Type & style
- Home type: Condo
- Property subtype: Condominium
Condition
- Year built: 1917
- Major remodel year: 2005
Utilities & green energy
- Sewer: Public Sewer
- Water: Public
Community & HOA
Community
- Features: Public Transportation, Shopping, Pool, Tennis Court(s), Park, Walk/Jog Trails, Medical Facility, Laundromat, Bike Path, Conservation Area, House of Worship, Public School, T-Station, University
HOA
- Services included: Water, Sewer, Insurance
- HOA fee: $110 monthly
Location
- Region: Arlington
Financial & listing details
- Price per square foot: $715/sqft
- Tax assessed value: $690,100
- Annual tax amount: $7,432
- Date on market: 1/13/2026
Price history
| Date | Event | Price |
|---|---|---|
| 7/21/2025 | Sold | $875,000+20.7%$715/sqft |
Source: MLS PIN #73387620 Report a problem | ||
| 6/17/2025 | Contingent | $725,000$592/sqft |
Source: MLS PIN #73387620 Report a problem | ||
| 6/9/2025 | Listed for sale | $725,000$592/sqft |
Source: MLS PIN #73387620 Report a problem | ||
Public tax history
Tax history is unavailable.
Neighborhood: 02474
Nearby homes
- $692,0002 bd1 ba1k sqft36 Amsden St #36, Arlington, MA 02474Off Market
- $866,9002 bd1 ba1.2k sqft38 Amsden St, Arlington, MA 02474Off Market
- $--2 bd1 ba935 sqft36 Amsden St #36T, Arlington, MA 02474Off Market
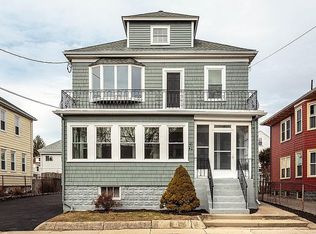
- $976,1003 bd1 ba1.1k sqft40-42 Amsden St, Arlington, MA 02474Off Market
- $735,1002 bd1 ba1.1k sqft40-42 Amsden St #40, Arlington, MA 02474Off Market
- $796,1002 bd1 ba1.1k sqft42 Amsden St, Arlington, MA 02474Off Market
- $773,1002 bd1 ba1.1k sqft40 Amsden St, Arlington, MA 02474Off Market
- $957,3004 bd2 ba1.3k sqft34 Amsden St, Arlington, MA 02474Off Market
Nearby schools
GreatSchools rating
- 8/10HardyGrades: K-5Distance: 0.4 mi
- 9/10Gibbs SchoolGrades: 6Distance: 0.6 mi
- 10/10Arlington High SchoolGrades: 9-12Distance: 1.6 mi


Get pre-qualified for a loan
At Zillow Home Loans, we can pre-qualify you in as little as 5 minutes with no impact to your credit score.An equal housing lender. NMLS #10287.
- Massachusetts
- Middlesex County
- Arlington
- 02474
- 38 Amsden St Unit 38
