Skip main navigation
Active
  • Price cut: $10K (6/22)
    $179,999

    38 Anglers Ln, Lagrange, OH 44050

    3beds
    1,440sqft
    : 
    Loading
    Get pre-qualified
    Single Family Residence
    Built in 1971
    5,662 Square Feet Lot
    $-- Zestimate®
    $125/sqft
    $80/mo HOA

    What's special

    Three generous bedroomsCrisp white shaker cabinetrySeamless open-concept designBrilliant lightingDesigner backsplashNew appliancesRich butcher-block countertops
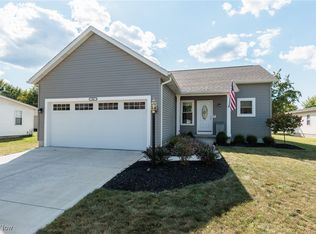
    Welcome to the Modern One-Floor Living You've Been Waiting For! Completely reimagined from the subfloor up, this spectacular ranch offers a seamless open-concept design that radiates with natural light. The heart of the home is the stunning chef's kitchen, featuring crisp white shaker cabinetry, rich butcher-block countertops, and a designer backsplash - all complemented by new appliances and brilliant lighting. Retreat to one of three generous bedrooms with spacious closets, including two tastefully remodeled, immaculate full baths featuring newly grounded outlets in the bedrooms and GFCI safety outlets throughout. Every major detail has been meticulously addressed for ultimate peace of mind and maximum energy efficiency. This home boasts an incredible suite of brand-new, top-tier mechanical upgrades, including a new high-efficiency furnace and a tankless hot water tank installed in 2024 for endless hot water. Year-round, perfectly zoned comfort is guaranteed with the new 2024 mini-split system. Complete with new plumbing, new LeafFilter gutters and downspouts (2025), a newer roof (2020), and double-hung vinyl windows, this property defines the term "worry-free, turn-key living." Located in the highly-regarded Keystone School District, this home offers more than just a flawless interior; it offers an unmatched lifestyle. The desirable Pheasant Run community features three scenic ponds perfect for a morning of fishing or a relaxing sunset stroll. For the outdoor enthusiast, you are just minutes away from the stunning Lorain County Metroparks and Findlay State Park. Whether you're enjoying the local golf course, playing at the neighborhood playground, or grabbing dinner at the local favorite Pheasant Run Grill, you’ll feel right at home here. This isn’t just a house; it’s your fresh start. Schedule your private tour today before this rare gem is gone!
    24 days
    |
    1,045
    |
    68
    |

    Zillow last checked:

    Listing updated:

    Listed by:

    Victoria Wallis 330-819-8216 victoriawallis@remax.net,

    RE/MAX Crossroads Properties

    Source: MLS Now,MLS#: 5217507MLS LogoOriginating MLS: Akron Cleveland Association of REALTORS

    Loading...

      Facts & features

      Interior

      Bedrooms & bathrooms
      • Bedrooms: 3
      • Bathrooms: 2
      • Full bathrooms: 2
      • Main level bathrooms: 2
      • Main level bedrooms: 3
      Primary bedroom
      • Description: Flooring: Laminate
      • Features: Coffered Ceiling(s)
      • Level: First
      • Dimensions: 15 x 12
      Bedroom
      • Description: Flooring: Laminate
      • Features: Coffered Ceiling(s)
      • Level: First
      • Dimensions: 15 x 10
      Bedroom
      • Description: Flooring: Laminate
      • Features: Coffered Ceiling(s)
      • Level: First
      • Dimensions: 13 x 12
      Primary bathroom
      • Description: Flooring: Laminate
      • Features: Coffered Ceiling(s)
      • Level: First
      • Dimensions: 9 x 7
      Bathroom
      • Description: Flooring: Laminate
      • Features: Coffered Ceiling(s)
      • Level: First
      • Dimensions: 9 x 8
      Kitchen
      • Description: Flooring: Laminate
      • Features: Breakfast Bar, Coffered Ceiling(s)
      • Level: First
      • Dimensions: 12 x 10
      Laundry
      • Description: Flooring: Laminate
      • Features: Coffered Ceiling(s)
      • Level: First
      • Dimensions: 9 x 7
      Living room
      • Description: Flooring: Laminate
      • Features: Beamed Ceilings, Coffered Ceiling(s)
      • Level: First
      • Dimensions: 22 x 13
      Heating
      • Other
      Cooling
      • Other
      Appliances
      • Included: Dishwasher, Disposal, Range, Refrigerator
      • Laundry: Laundry Room
      Features
      • Beamed Ceilings, Coffered Ceiling(s), Open Floorplan
      • Windows: Double Pane Windows
      • Basement: None
      • Has fireplace: No
      • Fireplace features: None
      Interior area
      • Total structure area: 1,440
      • Total interior livable area: 1,440 sqft
      • Finished area above ground: 1,440
      Video & virtual tour

      Property

      Parking
      • Parking features: Concrete, Driveway
      Features
      • Levels: One
      • Stories: 1
      Lot
      • Size: 5,662 Square Feet
      Details
      • Additional structures: Shed(s)
      • Parcel number: 1500099102047
      • Special conditions: Standard

      Construction

      Type & style
      • Home type: SingleFamily
      • Architectural style: Modular/Prefab,Ranch
      • Property subtype: Single Family Residence
      Materials
      • Vinyl Siding
      • Foundation: Block
      • Roof: Asphalt,Fiberglass
      Condition
      • Updated/Remodeled
      • Year built: 1971

      Utilities & green energy

      • Sewer: Public Sewer
      • Water: Public

      Community & HOA

      Community
      • Features: Fishing, Golf, Lake, Playground, Restaurant
      HOA
      • Has HOA: Yes
      • Services included: Association Management, Common Area Maintenance, Recreation Facilities, Reserve Fund, Sewer, Snow Removal, Security, Trash, Water
      • HOA fee: $80 monthly
      • HOA name: Pheasant Run Village
      Location
      • Region: Lagrange

      Financial & listing details

      • Price per square foot: $125/sqft
      • Tax assessed value: $97,920
      • Annual tax amount: $1,764
      • Date on market: 6/12/2026
      • Cumulative days on market: 24 days
      • Listing terms: Cash,Conventional,FHA,VA Loan

        Estimated market value

        Not available

        Estimated sales range

        Not available

        Not available

        Price history

        DateEventPrice
        6/22/2026Price change$179,999-5.3%$125/sqft
        Source: MLS Now #5217507 Report a problem
        6/12/2026Price change$189,999+15.2%$132/sqft
        Source: MLS Now #5217507 Report a problem
        3/21/2025Pending sale$165,000+2.5%$115/sqft
        Source: MLS Now #5098589 Report a problem
        3/20/2025Sold$161,000-2.4%$112/sqft
        Source: MLS Now #5098589 Report a problem
        2/19/2025Contingent$165,000$115/sqft
        Source: MLS Now #5098589 Report a problem
        2/16/2025Price change$165,000-2.9%$115/sqft
        Source: MLS Now #5098589 Report a problem
        2/5/2025Listed for sale$169,900$118/sqft
        Source: MLS Now #5098589 Report a problem
        2/3/2025Listing removed--
        Source: Owner Report a problem
        1/29/2025Listed for sale$169,900+324.8%$118/sqft
        Source: Owner Report a problem
        5/19/2023Sold$40,000-11.1%$28/sqft
        Source: MLS Now #4421585 Report a problem
        3/31/2023Pending sale$45,000$31/sqft
        Source: MLS Now #4421585 Report a problem
        3/28/2023Price change$45,000-18.2%$31/sqft
        Source: MLS Now #4421585 Report a problem
        3/23/2023Pending sale$55,000$38/sqft
        Source: MLS Now #4421585 Report a problem
        2/15/2023Price change$55,000-15.4%$38/sqft
        Source: MLS Now #4421585 Report a problem
        1/6/2023Price change$65,000-13.3%$45/sqft
        Source: MLS Now #4421585 Report a problem
        11/21/2022Price change$75,000-11.8%$52/sqft
        Source: MLS Now #4421585 Report a problem
        11/7/2022Listed for sale$85,000$59/sqft
        Source: MLS Now #4421585 Report a problem

        Public tax history

        YearProperty taxesTax assessment
        2024$3,533 +8.2%$34,270 +31.8%
        2023$3,265 +0.6%$26,000
        2022$3,245 +0%$26,000
        2021$3,243 +4.5%$26,000 +18.4%
        2020$3,105 +0.5%$21,960
        2019$3,088 +154.8%$21,960
        2018$1,212 -5.6%$21,960 +0.4%
        2017$1,285 +0.7%$21,870
        2016$1,275 +0.2%$21,870
        2015$1,273 +20.7%$21,870 +5%
        2014$1,054 +3.1%$20,820
        2013$1,023 +2.5%$20,820
        2012$998 $20,820 -70.4%
        2011-- $70,300
        2010-- --
        2009-- --
        2008$1,062 -0.4%--
        2007$1,066 +0.7%--
        2006$1,058 -5.8%--
        2005$1,123 +2.9%--
        2004$1,091 +2.5%--
        2003$1,065 +23%--
        2002$866 -3.2%--
        2001$894 +6.1%--
        2000$842 --

        Find assessor info on the county website

        Monthly payment

        Est. payment

        Payment breakdown

        Explore the cost of this home by adjusting the details. Changes won't be saved.
        All calculations are estimates and provided by Zillow, Inc. for informational purposes only. Actual amounts may vary.
        HOA fees may include property taxes on listings classified as Co-Ops. Contact the listing agent and/or owner for fee details.
        Mortgage interest rates are dependent on a number of factors, including credit score, down payment, and repayment length. Interest rate data provided by Zillow Group Marketplace, Inc. as of 1/1/1970 from various mortgage lenders with which we have lead or other similar arrangements; the Estimated Payment is an average of those rates.
        See how much you could borrow to make a competitive offer.

        Climate risks

        Neighborhood: 44050

        Getting around

        0 / 100
        Car-Dependent
        27 / 100
        Somewhat Bikeable

        Nearby schools

        GreatSchools rating
        Schools provided by the listing agent
        • District: Keystone LSD - 4708

        Source: MLS Now. This data may not be complete. We recommend contacting the local school district to confirm school assignments for this home.

        A local agent can set up tours, give advice and negotiate with sellers.

        Browse local experts

        Similar homes

        Skip to the end of the carouselSkip to the beginning of the carousel