Skip main navigation
Closed
  • Price Unknown

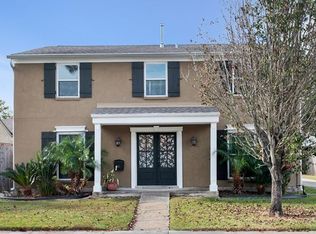
    38 Antigua Dr, Kenner, LA 70065

    4beds
    2,601sqft
    Single Family Residence
    Built in 1973
    6,000 Square Feet Lot
    $365,000 Zestimate®
    $--/sqft
    $2,354 Estimated rent

    Home value

    $365,000

    $343,000 - $391,000

    $2,354/mo

    Zestimate® history
    Loading
    Loading...

    Owner options

    List your home for rent

    $2,354/mo

    Rent Zestimate®

    Find your next renter with Zillow Rental Manager. Plus, with online applications, you can quickly screen prospective tenants – for free.

    Learn more

    $2,354/mo

    Rent Zestimate®

    Refinance and save

    Refinancing to a lower rate could help reduce your monthly payments and save thousands over the life of the loan.

    See today's rates

    Explore your selling options

    Work with a Zillow partner agent

    Leverage their expertise and Zillow's premium Showcase listings to get your home seen by more buyers.

    Get started

    List with your own agent

    Get your home in front of millions of buyers by listing it on Zillow.

    Learn how to do it

    Sell it yourself

    Take full control of how buyers see your home on Zillow by listing For Sale by Owner (FSBO).

    List your home

    What's special

    Tree-lined streetsAmple parkingStainless steel appliancesUpdated kitchenUpdated four-bedroom three-bathroom homeSpacious formal dining roomNatural light
    Welcome to Driftwood Park neighborhood, where tree-lined streets and a peaceful atmosphere set the stage for comfortable living. This updated four-bedroom, three-bathroom home offers an impressive 2,601 square feet of thoughtfully designed living space — and at this price, is a great deal! Inside, discover neutral tones throughout, creating a fresh canvas ready for your personal style. The updated kitchen features stainless steel appliances, while energy-efficient double-paned windows flood each room with natural light. The spacious formal dining room is perfect for hosting gatherings of any size. A bonus room offers versatile opportunities for enjoyment. A cozy den with a fireplace provides the ideal retreat for relaxing evenings at home. To sweeten the deal, the seller is offering a generous $4,000 flooring allowance, giving you the freedom to customize this home exactly to your taste. Upstairs, the generous primary suite offers a private escape, complemented by two additional bedrooms and large closets that deliver the storage space every homeowner craves. A fourth bedroom on the main level provides flexible options for guests, a home office, or additional living space. A clever pantry tucked beneath the staircase adds even more organizational convenience. The outdoor space shines with a fantastic deck designed for entertaining, surrounded by a welcoming yard that invites weekend barbecues and evening gatherings. Ample parking rounds out the practical appeal of this well-positioned property. Opportunities like this vanish fast in today's market. Schedule your private showing!!

    Zillow last checked:

    Listing updated:

    Listed by:

    Erin Rotolo 504-228-3085,

    RE/MAX Affiliates

    Bought with:

    Austin Thompson

    Redfin Corporation

    Source: GSREIN,MLS#: 2546439MLS Logo

    Facts & features

    Interior

    Bedrooms & bathrooms
    • Bedrooms: 4
    • Bathrooms: 3
    • Full bathrooms: 3
    Primary bedroom
    • Level: Second
    Bedroom
    • Level: First
    • Dimensions: 13.4 x 17.0
    Bedroom
    • Level: Second
    • Dimensions: 15.7 x 9.11
    Bedroom
    • Level: Second
    • Dimensions: 13.8 x 9.10
    Primary bathroom
    • Level: Second
    • Dimensions: 12.9 x 7.9
    Bathroom
    • Level: Second
    • Dimensions: 8.9 x 7.9
    Bathroom
    • Level: First
    • Dimensions: 11.10 x 6.4
    Den
    • Level: First
    • Dimensions: 24.7 x 15.2
    Dining room
    • Level: First
    • Dimensions: 15.5 x 11.11
    Game room
    • Level: First
    • Dimensions: 11.10 x 10.2
    Kitchen
    • Level: First
    • Dimensions: 11.11 x 12.9
    Laundry
    • Level: First
    • Dimensions: 8.2 x 5.10
    Pantry
    • Level: First
    • Dimensions: 5.11 x 5.7
    Heating
    • Central
    Cooling
    • Central Air
    Appliances
    • Laundry: Washer Hookup, Dryer Hookup
    Features
    • Ceiling Fan(s), Pantry, Stone Counters, Stainless Steel Appliances
    • Has fireplace: Yes
    • Fireplace features: Wood Burning
    Interior area
    • Total structure area: 2,769
    • Total interior livable area: 2,601 sqft

    Property

    Parking
    • Parking features: Driveway
    • Has uncovered spaces: Yes
    Features
    • Levels: Two
    • Stories: 2
    • Patio & porch: Wood, Patio
    • Exterior features: Patio
    • Pool features: None
    Lot
    • Size: 6,000 Square Feet
    • Dimensions: 60 x 100
    • Features: City Lot, Rectangular Lot
    Details
    • Additional structures: Other
    • Parcel number: 0920014682
    • Special conditions: None

    Construction

    Type & style
    • Home type: SingleFamily
    • Architectural style: Traditional
    • Property subtype: Single Family Residence
    Materials
    • Brick
    • Foundation: Slab
    • Roof: Shingle
    Condition
    • Very Good Condition
    • Year built: 1973

    Utilities & green energy

    • Sewer: Public Sewer
    • Water: Public

    Community & HOA

    Community
    • Subdivision: Driftwood
    HOA
    • Has HOA: No
    Location
    • Region: Kenner

    Financial & listing details

    • Tax assessed value: $263,200
    • Annual tax amount: $2,066
    • Date on market: 3/7/2026

    Price history

    DateEventPrice
    6/5/2026Sold--
    Source: GSREIN #2546439 Report a problem
    4/26/2026Contingent$379,000$146/sqft
    Source: GSREIN #2546439 Report a problem
    4/22/2026Price change$379,000-2.6%$146/sqft
    Source: GSREIN #2546439 Report a problem
    3/30/2026Price change$389,000-0.9%$150/sqft
    Source: GSREIN #2546439 Report a problem
    3/7/2026Listed for sale$392,500+57.1%$151/sqft
    Source: GSREIN #2546439 Report a problem
    12/20/2016Sold--
    Source: GSREIN #2078823 Report a problem
    11/1/2016Listed for sale$249,900+19%$96/sqft
    Source: Keller Williams - Metairie #2078823 Report a problem
    4/5/2016Sold--
    Source: Public Record Report a problem
    2/20/2016Listed for sale$210,000$81/sqft
    Source: Keller Williams - Mandeville #2045998 Report a problem

    Public tax history

    YearProperty taxesTax assessment
    2024$2,066 +0.7%$26,320 +4.6%
    2023$2,052 +2.3%$25,170
    2022$2,007 -11.3%$25,170
    2021$2,262 +1%$25,170
    2020$2,240 +3.9%$25,170 +6%
    2019$2,156 +38.4%$23,740
    2018$1,558 $23,740
    2017$1,558 $23,740 +48.7%
    2016$1,558 +209.6%$15,960 +5.8%
    2015$503 $15,090
    2014$503 $15,090
    2013-- $15,090
    2012-- $15,090
    2006-- --
    2005-- --
    2004-- --
    2003-- --
    2002-- --
    2001-- --
    2000-- --
    Find assessor info on the county website

    Neighborhood: 70065

    Nearby schools

    GreatSchools rating
    Get a cash offer in 3 minutes
    Find out how much your home could sell for in as little as 3 minutes with a no-obligation cash offer.
    Estimated market value
    $365,000
    Get a cash offer in 3 minutes
    Find out how much your home could sell for in as little as 3 minutes with a no-obligation cash offer.
    Estimated market value
    $365,000