Skip main navigation
Sold for $285,900
  • $285,900

    38 Apple Hill #38, Newington, CT 06111

    2beds
    1,504sqft
    Condominium, Townhouse
    Built in 1988
    -- sqft lot
    $-- Zestimate®
    $190/sqft
    $2,289 Estimated rent

    Home value

    Not available

    Estimated sales range

    Not available

    $2,289/mo

    Zestimate® history
    Loading
    Loading...

    Owner options

    List your home for rent

    $2,289/mo

    Rent Zestimate®

    Find your next renter with Zillow Rental Manager. Plus, with online applications, you can quickly screen prospective tenants – for free.

    Learn more

    $2,289/mo

    Rent Zestimate®

    Refinance and save

    $2,307/mo

    Est. payment

    Refinancing to a lower rate could help reduce your monthly payments and save thousands over the life of the loan.

    See today's rates

    $2,307/mo

    Est. payment

    Explore your selling options

    Work with a Zillow partner agent

    Leverage their expertise and Zillow's premium Showcase listings to get your home seen by more buyers.

    Get started

    List with your own agent

    Get your home in front of millions of buyers by listing it on Zillow.

    Learn how to do it

    Sell it yourself

    Take full control of how buyers see your home on Zillow by listing For Sale by Owner (FSBO).

    List your home

    What's special

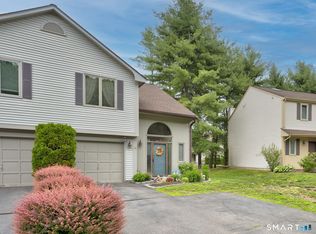
    Welcome home to Apple Hill! There is more than meets the eye in this end-unit townhouse where elegant design and comfortable living come together in the heart of Newington, CT! The moment you step inside, you're struck by the open and airy atmosphere and natural light from the soaring two-story vaulted ceiling and skylight. Hardwood floors, and an updated corner wood-burning fireplace invite you in, perfect for gatherings or curling up with a book by the cozy fire. The open plan dining area features light-toned hardwood floors and glass sliders, with a layout that seamlessly expands your entertaining options, creating a serene setting for al fresco dining on the patio. Enjoy a well-appointed kitchen with arched doorway, breakfast bar, and ample pantry space. Upstairs bedrooms offer a relaxing retreat, with each featuring ensuite baths, one with dual sink granite vanity upgrade and tile floor for a touch of luxury. The primary suite, with vaulted ceiling, recessed lighting, updated closets, and picture window, offers a tranquil atmosphere, with the added convenience of second-floor laundry. With a high efficiency furnace and central air (2013), thermal windows and gas heat, you’ll be comfortable all year round. Just a stone’s throw from schools, you’re minutes from the shopping, recreation and dining of the Berlin Turnpike, and close to I-84, CCSU, Westfarms Mall and downtown Hartford. Start making memories in this ideally situated, lovely home; schedule your showing today!

    Zillow last checked:

    Listing updated:

    Listed by:

    Heidi Lester Team,

    Heidi Lester 860-307-7212,

    KW Legacy Partners 860-313-0700

    Bought with:

    Anubha Agarwal, RES.0782962

    William Raveis Real Estate

    Source: Smart MLS,MLS#: 170601208MLS Logo

    Facts & features

    Interior

    Bedrooms & bathrooms
    • Bedrooms: 2
    • Bathrooms: 3
    • Full bathrooms: 2
    • 1/2 bathrooms: 1
    Bedroom
    • Features: Wall/Wall Carpet
    • Level: Upper
    • Area: 201.5 Square Feet
    • Dimensions: 13 x 15.5
    Bedroom
    • Features: Vaulted Ceiling(s), Ceiling Fan(s), Walk-In Closet(s), Hardwood Floor
    • Level: Upper
    • Area: 225 Square Feet
    • Dimensions: 12.5 x 18
    Bathroom
    • Features: Tile Floor
    • Level: Main
    • Area: 22.75 Square Feet
    • Dimensions: 3.5 x 6.5
    Bathroom
    • Features: Double-Sink, Tile Floor
    • Level: Upper
    • Area: 60 Square Feet
    • Dimensions: 7.5 x 8
    Bathroom
    • Features: Tile Floor
    • Level: Upper
    • Area: 70 Square Feet
    • Dimensions: 10 x 7
    Dining room
    • Features: Ceiling Fan(s), French Doors, Hardwood Floor
    • Level: Main
    • Area: 119.9 Square Feet
    • Dimensions: 10.9 x 11
    Kitchen
    • Features: Breakfast Bar, Hardwood Floor
    • Level: Main
    • Area: 121 Square Feet
    • Dimensions: 11 x 11
    Living room
    • Features: Vaulted Ceiling(s), Fireplace, Hardwood Floor
    • Level: Main
    • Area: 416.5 Square Feet
    • Dimensions: 11.9 x 35
    Heating
    • Forced Air, Natural Gas
    Cooling
    • Central Air
    Appliances
    • Included: Gas Range, Microwave, Refrigerator, Dishwasher, Disposal, Washer, Dryer, Water Heater, Gas Water Heater
    • Laundry: Upper Level
    Features
    • Entrance Foyer
    • Windows: Storm Window(s), Thermopane Windows
    • Basement: None
    • Attic: Pull Down Stairs,Access Via Hatch,Storage
    • Number of fireplaces: 1
    • Common walls with other units/homes: End Unit
    Interior area
    • Total structure area: 1,504
    • Total interior livable area: 1,504 sqft
    • Finished area above ground: 1,504

    Property

    Parking
    • Total spaces: 1
    • Parking features: Attached, Driveway, Paved, Garage Door Opener
    • Attached garage spaces: 1
    • Has uncovered spaces: Yes
    Features
    • Stories: 2
    • Patio & porch: Patio
    • Exterior features: Rain Gutters, Sidewalk
    Lot
    • Features: Level, Few Trees
    Details
    • Parcel number: 667017
    • Zoning: RP

    Construction

    Type & style
    • Home type: Condo
    • Architectural style: Townhouse
    • Property subtype: Condominium, Townhouse
    • Attached to another structure: Yes
    Materials
    • Shingle Siding
    Condition
    • New construction: No
    • Year built: 1988

    Utilities & green energy

    • Sewer: Public Sewer
    • Water: Public
    • Utilities for property: Cable Available
    Green energy
    • Energy efficient items: Thermostat, Windows

    Community & neighborhood

    Community
    • Community features: Near Public Transport, Health Club, Medical Facilities, Pool, Public Rec Facilities, Shopping/Mall
    Location
    • Region: Newington

    HOA & financial

    HOA
    • Has HOA: Yes
    • HOA fee: $261 monthly
    • Amenities included: Management
    • Services included: Maintenance Grounds, Trash, Snow Removal, Insurance

    Price history

    DateEventPrice
    11/1/2023Sold$285,900+14.8%$190/sqft
    Source: Smart MLS #170601208 Report a problem
    10/24/2023Pending sale$249,000$166/sqft
    Source: Smart MLS #170601208 Report a problem
    10/6/2023Listed for sale$249,000+24.5%$166/sqft
    Source: Smart MLS #170601208 Report a problem
    12/7/2017Sold$200,000+0.1%$133/sqft
    Source: Smart MLS #170008444 Report a problem
    8/25/2017Listed for sale$199,900+5.2%$133/sqft
    Source: William Raveis Real Estate #170008444 Report a problem
    10/31/2012Sold$190,000-5%$126/sqft
    Source: Smart MLS #M9136356 Report a problem
    8/17/2012Listed for sale$199,900$133/sqft
    Source: Coldwell Banker Residential Brokerage #M9136356 Report a problem
    6/2/2012Listing removed$199,900$133/sqft
    Source: Prudential Connecticut Realty #G615801 Report a problem
    4/25/2012Price change$199,900-4.8%$133/sqft
    Source: Prudential Connecticut Realty #G615801 Report a problem
    3/9/2012Listed for sale$210,000-4.1%$140/sqft
    Source: Prudential Connecticut Realty #G615801 Report a problem
    10/5/2011Listing removed$219,000$146/sqft
    Source: Continental Real Estate Group, Inc. #S981557 Report a problem
    9/28/2011Price change$219,000-4.4%$146/sqft
    Source: Continental Real Estate Group, Inc. #S981557 Report a problem
    8/17/2011Price change$229,000-2.1%$152/sqft
    Source: Continental Real Estate Group, Inc. #S981557 Report a problem
    6/3/2011Price change$234,000-0.8%$156/sqft
    Source: Continental Real Estate Group, Inc. #S981557 Report a problem
    4/12/2011Listed for sale$236,000$157/sqft
    Source: Continental Real Estate Group, Inc. #S981557 Report a problem

    Public tax history

    Tax history is unavailable.

    Neighborhood: 06111

    Nearby schools

    GreatSchools rating
    Schools provided by the listing agent
    • Elementary: John Paterson
    • High: Newington

    Source: Smart MLS. This data may not be complete. We recommend contacting the local school district to confirm school assignments for this home.

    Get pre-qualified for a loan
    At Zillow Home Loans, we can pre-qualify you in as little as 5 minutes with no impact to your credit score.

    An equal housing lender. NMLS #10287.