Welcome to 38 Arabelle Dr! This charming Cape Cod-style cottage, complete with classic dormer windows, offers 3 bedrooms, 2 full bathrooms, and a cozy, inviting atmosphere throughout! Step inside to find newer flooring and appliances, including a new refrigerator in 2024, along with a brand-new HVAC system installed in 2026 for added comfort and peace of mind.
The main level features a welcoming living room, kitchen, convenient laundry room, two bedrooms, and a full bathroom. Upstairs, you'll discover a private retreat featuring a third bedroom, full bathroom, and additional living area—perfect for a family room, home office, or guest space!
Outside, enjoy a fenced-in backyard with mature trees providing natural beauty and shade, plus a storage shed for all your outdoor essentials.
Location, location, location! Conveniently situated near shopping, fantastic restaurants, and easy access to I-64, this home is also just minutes from Scott Air Force Base.
Charming, comfortable, and conveniently located—38 Arabelle Dr. is ready to welcome you home!
Coming soon
Listed by: Keller Williams Pinnacle • Tonya Shelton • 618-530-2316
$147,900
38 Arabelle Dr, Belleville, IL 62220
3beds
1,064sqft
Single Family Residence
Built in 1976
6,098 Square Feet Lot
$149,600 Zestimate®
$139/sqft
$-- HOA
What's special
- 2 days
- 77
- 4
Zillow last checked:
Listing updated:
Listed by:
Tonya Shelton 618-530-2316,
Keller Williams Pinnacle
Source: MARIS,MLS#: 26045870 Originating MLS: Southwestern Illinois Board of REALTORS
Facts & features
Interior
Bedrooms & bathrooms
- Bedrooms: 3
- Bathrooms: 2
- Full bathrooms: 2
- Main level bathrooms: 1
- Main level bedrooms: 2
Heating
- Forced Air
Cooling
- Ceiling Fan(s), Central Air, Window Unit(s)
Appliances
- Included: Dishwasher, Oven, Range, Free-Standing Refrigerator
- Laundry: Laundry Room, Main Level
Features
- Flooring: Ceramic Tile, Luxury Vinyl, Plank
- Windows: Bay Window(s)
- Has basement: No
- Has fireplace: No
Interior area
- Total structure area: 1,064
- Total interior livable area: 1,064 sqft
- Finished area above ground: 1,064
Property
Parking
- Parking features: Driveway, On Street
- Has uncovered spaces: Yes
Features
- Levels: Two
- Exterior features: Private Yard
- Fencing: Fenced
Lot
- Size: 6,098 Square Feet
- Dimensions: 55 x 110 x 54 x 110
- Features: Back Yard, Few Trees, Front Yard, Level
Details
- Additional structures: Shed(s)
- Parcel number: 0834.0201010
- Special conditions: Standard
Construction
Type & style
- Home type: SingleFamily
- Architectural style: Cottage,Traditional
- Property subtype: Single Family Residence
Materials
- Vinyl Siding, Wood Siding
- Foundation: Slab
- Roof: Shingle
Condition
- Year built: 1976
Utilities & green energy
- Electric: Ameren
- Sewer: Public Sewer
- Water: Public
- Utilities for property: Electricity Connected, Natural Gas Connected, Sewer Connected, Underground Utilities, Water Connected
Community & HOA
Community
- Subdivision: Meadowdale Heights 2nd Add
HOA
- Has HOA: No
Location
- Region: Belleville
Financial & listing details
- Price per square foot: $139/sqft
- Tax assessed value: $41,508
- Annual tax amount: $3,617
- Date on market: 10/22/2026
- Listing terms: Cash,Conventional,FHA,VA Loan
- Electric utility on property: Yes
Estimated market value
$149,600
$135,000 - $165,000
$1,711/mo
Price history
| Date | Event | Price |
|---|---|---|
| 12/16/2019 | Sold | $85,000-2.3%$80/sqft |
Source:  MARIS #19054255 Report a problem | ||
| 11/1/2019 | Pending sale | $87,000$82/sqft |
Source: RE/MAX Preferred #19054255 Report a problem | ||
| 10/16/2019 | Price change | $87,000-3.2%$82/sqft |
Source: RE/MAX Preferred #19054255 Report a problem | ||
| 8/9/2019 | Price change | $89,900-2.8%$84/sqft |
Source: RE/MAX Preferred #19054255 Report a problem | ||
| 7/19/2019 | Listed for sale | $92,500+131.3%$87/sqft |
Source: RE/MAX Preferred #19054255 Report a problem | ||
| 8/30/2018 | Sold | $40,000-10.9%$38/sqft |
Source: MARIS #18023145 Report a problem | ||
| 8/7/2018 | Pending sale | $44,900$42/sqft |
Source: Sunshine Realty Solutions #18023145 Report a problem | ||
| 8/1/2018 | Price change | $44,900-4.5%$42/sqft |
Source: Sunshine Realty Solutions #18023145 Report a problem | ||
| 7/27/2018 | Listed for sale | $47,000$44/sqft |
Source: Sunshine Realty Solutions #18023145 Report a problem | ||
| 6/29/2018 | Pending sale | $47,000$44/sqft |
Source: Sunshine Realty Solutions #18023145 Report a problem | ||
| 5/30/2018 | Price change | $47,000-4.1%$44/sqft |
Source: Sunshine Realty Solutions #18023145 Report a problem | ||
| 3/28/2018 | Listed for sale | $49,000-5.9%$46/sqft |
Source: Sunshine Realty Solutions #18023145 Report a problem | ||
| 2/14/2018 | Listing removed | $52,082-37.3%$49/sqft |
Source: Auction.com Report a problem | ||
| 11/22/2017 | Listed for sale | -- |
Source: Auction.com Report a problem | ||
| 5/31/2015 | Sold | $83,000-11.7%$78/sqft |
Source: Agent Provided Report a problem | ||
| 10/2/2008 | Sold | $94,000+13.3%$88/sqft |
Source: Public Record Report a problem | ||
| 4/23/2003 | Sold | $83,000$78/sqft |
Source: Public Record Report a problem | ||
Public tax history
| Year | Property taxes | Tax assessment |
|---|---|---|
| 2024 | $3,617 +5.2% | $41,508 +7.7% |
| 2023 | $3,438 +9.3% | $38,525 +11.1% |
| 2022 | $3,145 +5.5% | $34,682 +8.2% |
| 2021 | $2,980 +2.9% | $32,062 +4.4% |
| 2020 | $2,897 -23.4% | $30,705 -2.2% |
| 2019 | $3,782 +3.7% | $31,393 +2.2% |
| 2018 | $3,648 -0.4% | $30,714 +0.7% |
| 2017 | $3,662 | $30,497 +2.2% |
| 2016 | $3,662 +22.2% | $29,850 +11.1% |
| 2014 | $2,996 +36.5% | $26,863 -1.4% |
| 2013 | $2,196 | $27,248 -3.4% |
| 2012 | -- | $28,201 -2.8% |
| 2011 | -- | $29,013 -1.8% |
| 2010 | -- | $29,542 +2.4% |
| 2009 | -- | $28,842 +2.3% |
| 2008 | -- | $28,197 +10.8% |
| 2006 | -- | $25,454 +7% |
| 2005 | $1,484 +9.1% | $23,786 +7.2% |
| 2004 | $1,361 | $22,185 +6.4% |
| 2003 | -- | $20,841 +6.3% |
| 2002 | -- | $19,612 +4.8% |
| 2001 | -- | $18,719 +3% |
| 2000 | -- | $18,177 |
Find assessor info on the county website
Monthly payment
Est. payment
Payment breakdown
Explore the cost of this home by adjusting the details. Changes won't be saved.Climate risks
Neighborhood: 62220
Nearby schools
Schools provided by the listing agent
- Elementary: Belle Valley Dist 119
- Middle: Belle Valley Dist 119
- High: Belleville High School-East
Source: MARIS. This data may not be complete. We recommend contacting the local school district to confirm school assignments for this home.

Similar homes
- $139,9004 bd1 ba1.1k sqft1413 Wabash Ave, Belleville, IL 62220For Sale
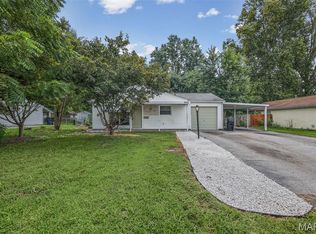
 MLS ID #26068023, Tabatha Gufler, Riverside Real Estate, LLC. MARIS
- $--4 bd2 ba1.2k sqft23 Garnette Dr, Belleville, IL 62220Auction
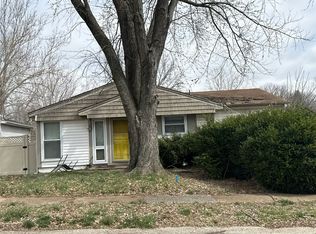 Auction.com 1
- $185,0003 bd2 ba1.3k sqft7 Ivy Ct, Belleville, IL 62220For Sale
 MLS ID #26067381, Emily C Westerheide, Coldwell Banker Brown Realtors. MARIS
- $147,4003 bd1 ba925 sqft59 Lillian Dr, Belleville, IL 62226For Sale
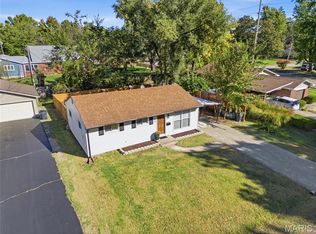 MLS ID #26067349, Edmilson Yaxcal, eXp Realty. MARIS
- $129,9003 bd1 ba980 sqft124 Rosette Dr, Belleville, IL 62220For SaleMLS ID #26051965, Julie B Hlinak, Hughes Group LLC. MARIS
- $150,0003 bd1 ba1.3k sqft629 E C St, Belleville, IL 62220For SaleMLS ID #26049756, Lisa C Diserens, Re/Max Signature Properties. MARIS
- $150,0003 bd1 ba1k sqft916 Peony Dr, Belleville, IL 62220For SaleMLS ID #26051209, Kay H MacIntire, Coldwell Banker Brown Realtors. MARIS
- $159,9003 bd2 ba1.1k sqft2307 E Main St, Belleville, IL 62221For SaleMLS ID #26062998, Sam Row, Keller Williams Pinnacle. MARIS
- $169,5003 bd1 ba1.2k sqft128 S 35th St, Belleville, IL 62226For SaleMLS ID #26067607, Courtney N Marsh, Red Door Realty Group Inc. MARIS
- $108,0003 bd1 ba980 sqft41 Scarlet Dr, Belleville, IL 62220For SaleMLS ID #26063629, Karen L McConnell, RE/MAX Alliance. MARIS
- $139,5003 bd1 ba1k sqft1205 Salem Dr, Belleville, IL 62221For SaleMLS ID #26058808, Beverly K Lacueva, Coldwell Banker Brown Realtors. MARIS
- $118,5003 bd1 ba864 sqft1409 Bel Aire Dr, Belleville, IL 62220For SaleMLS ID #26060208, Rebecca L Bollinger, RE/MAX Preferred. MARIS
- $134,9002 bd1 ba1.5k sqft623 N Charles St, Belleville, IL 62220For SaleMLS ID #26063946, Kim D Ruhl, RE/MAX Results Realty. MARIS
- $153,9003 bd1 ba1.2k sqft1814 N Charles St, Belleville, IL 62221For SaleMLS ID #26063530, Pierre M Cochran, Just Wright Realty. MARIS
- $139,8502 bd1 ba1k sqft109 N Oak St, Belleville, IL 62220For SaleMLS ID #26058465, Sarah Speakes, Coldwell Banker Brown Realtors. MARIS
- $189,0003 bd1 ba1k sqft617 Portland Ave, Belleville, IL 62220For SaleMLS ID #26059195, Ana Montoya, Keller Williams Pinnacle. MARIS
