This one-of-a-kind Pittsford home is going to make someone very happy! Situated on a gorgeous private lot, this three-bedroom home boasts an expansive open living area with views to the back of the property from a vast wall of windows. Whether you are in the huge living room with the wood burning fireplace and built-ins, the formal dining room or the all-season "sunroom", this home feels like an extension of the outdoors. Hardwoods, custom built-ins, a large den/office on the lower level with tons of shelving, and an enormous basement with storage galore, just come and take a look. One year home warranty included. **DELAYED NEGOTIATIONS WILL BE IN EFFECT WITH OFFERS DUE TUESDAY 4/29 AT 12PM**
Closed
$421,000
38 Arlington Dr, Pittsford, NY 14534
3beds
2,243sqft
Single Family Residence
Built in 1956
0.61 Acres Lot
$452,000 Zestimate®
$188/sqft
$3,006 Estimated rent
Home value
$452,000
$416,000 - $493,000
$3,006/mo
Zestimate® history
Owner options
List your home for rent
$3,006/mo
Rent Zestimate®
Find your next renter with Zillow Rental Manager. Plus, with online applications, you can quickly screen prospective tenants – for free.
$3,006/mo
Rent Zestimate®
Refinance and save
$3,099/mo
Est. payment
Refinancing to a lower rate could help reduce your monthly payments and save thousands over the life of the loan.
$3,099/mo
Est. payment
Explore your selling options
Work with a Zillow partner agent
Leverage their expertise and Zillow's premium Showcase listings to get your home seen by more buyers.
Get startedList with your own agent
Get your home in front of millions of buyers by listing it on Zillow.
Learn how to do itSell it yourself
Take full control of how buyers see your home on Zillow by listing For Sale by Owner (FSBO).
List your homeWhat's special
Wood burning fireplaceVast wall of windowsEnormous basementGorgeous private lotCustom built-insFormal dining roomStorage galore
Zillow last checked:
Listing updated:
Listed by:
Karen L. Menachof 585-473-1320,
Howard Hanna
Bought with:
Adam J Grandmont, 10401342976
Keller Williams Realty Greater Rochester
Source: NYSAMLSs,MLS#: R1601449 Originating MLS: Rochester
Originating MLS: RochesterFacts & features
Interior
Bedrooms & bathrooms
- Bedrooms: 3
- Bathrooms: 2
- Full bathrooms: 2
Bedroom 1
- Level: Second
Bedroom 2
- Level: Second
Bedroom 3
- Level: Second
Basement
- Level: Basement
Dining room
- Level: First
Family room
- Level: First
Kitchen
- Level: First
Living room
- Level: First
Other
- Level: Lower
Heating
- Gas, Forced Air
Cooling
- Central Air
Appliances
- Included: Dryer, Dishwasher, Exhaust Fan, Electric Oven, Electric Range, Gas Water Heater, Refrigerator, Range Hood, Washer
- Laundry: In Basement
Features
- Ceiling Fan(s), Den, Entrance Foyer, Eat-in Kitchen, Pantry, Pull Down Attic Stairs, Sliding Glass Door(s), Natural Woodwork, Window Treatments, Programmable Thermostat
- Flooring: Carpet, Hardwood, Tile, Varies
- Doors: Sliding Doors
- Windows: Drapes, Storm Window(s), Wood Frames
- Basement: Partial
- Attic: Pull Down Stairs
- Number of fireplaces: 1
Interior area
- Total structure area: 2,243
- Total interior livable area: 2,243 sqft
Property
Parking
- Total spaces: 2
- Parking features: Attached, Electricity, Garage, Storage
- Attached garage spaces: 2
Features
- Levels: Two
- Stories: 2
- Patio & porch: Balcony, Patio
- Exterior features: Blacktop Driveway, Balcony, Patio
Lot
- Size: 0.61 Acres
- Dimensions: 115 x 231
- Features: Rectangular, Rectangular Lot, Residential Lot
Details
- Parcel number: 2646891640800001040000
- Special conditions: Standard
Construction
Type & style
- Home type: SingleFamily
- Architectural style: Split Level
- Property subtype: Single Family Residence
Materials
- Brick, Vinyl Siding, Copper Plumbing
- Foundation: Block
- Roof: Asphalt
Condition
- Resale
- Year built: 1956
Utilities & green energy
- Electric: Circuit Breakers
- Sewer: Septic Tank
- Water: Connected, Public
- Utilities for property: Water Connected
Community & HOA
Location
- Region: Pittsford
Financial & listing details
- Price per square foot: $188/sqft
- Tax assessed value: $186,900
- Annual tax amount: $7,515
- Date on market: 4/25/2025
- Cumulative days on market: 4 days
- Listing terms: Cash,Conventional,FHA,VA Loan
Price history
| Date | Event | Price |
|---|---|---|
| 6/17/2025 | Sold | $421,000+17%$188/sqft |
Source:  NYSAMLSs #R1601449 Report a problem NYSAMLSs #R1601449 Report a problem | ||
| 4/30/2025 | Pending sale | $359,900$160/sqft |
Source: NYSAMLSs #R1601449 Report a problem | ||
| 4/25/2025 | Listed for sale | $359,900$160/sqft |
Source: NYSAMLSs #R1601449 Report a problem | ||
Public tax history
| Year | Property taxes | Tax assessment |
|---|---|---|
| 2025 | -- | $186,900 |
| 2024 | -- | $186,900 |
| 2023 | -- | $186,900 |
| 2022 | -- | $186,900 |
| 2021 | -- | $186,900 |
| 2020 | -- | $186,900 |
| 2018 | -- | $186,900 +7.5% |
| 2017 | $3,933 | $173,900 |
| 2016 | -- | $173,900 |
| 2015 | -- | $173,900 |
| 2014 | -- | $173,900 |
| 2013 | -- | $173,900 |
| 2012 | -- | $173,900 |
| 2011 | -- | $173,900 |
| 2010 | -- | $173,900 +4.9% |
| 2009 | -- | $165,700 |
| 2007 | -- | $165,700 |
| 2006 | -- | $165,700 +7% |
| 2005 | -- | $154,900 |
| 2004 | -- | $154,900 +8% |
| 2003 | -- | $143,400 |
| 2002 | -- | $143,400 |
| 2001 | -- | $143,400 |
| 2000 | -- | $143,400 |
Find assessor info on the county website
Neighborhood: 14534
Nearby homes
- $412,0003 bd2 ba1.5k sqft36 Arlington Dr, Pittsford, NY 14534Off Market
- $466,4004 bd2 ba2.2k sqft40 Arlington Dr, Pittsford, NY 14534Off Market
- $410,0005 bd2 ba1.7k sqft34 Arlington Dr, Pittsford, NY 14534Off Market
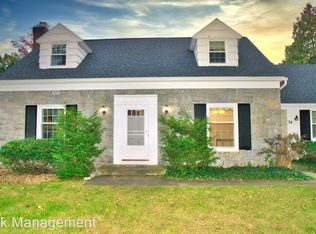
- $420,6003 bd1 ba2k sqft39 Arlington Dr, Pittsford, NY 14534Off Market
- $511,3004 bd2 ba2.1k sqft37 Arlington Dr, Pittsford, NY 14534Off Market
- $497,6004 bd3 ba2.2k sqft41 Arlington Dr, Pittsford, NY 14534Off Market
- $429,4004 bd2 ba2.3k sqft32 Arlington Dr, Pittsford, NY 14534Off Market
- $475,6004 bd2 ba2.5k sqft35 Arlington Dr, Pittsford, NY 14534Off Market
Nearby schools
GreatSchools rating
- 6/10Jefferson Road SchoolGrades: K-5Distance: 0.9 mi
- 9/10Calkins Road Middle SchoolGrades: 6-8Distance: 2.9 mi
- 10/10Pittsford Sutherland High SchoolGrades: 9-12Distance: 1.4 mi
Schools provided by the listing agent
- District: Pittsford
Source: NYSAMLSs. This data may not be complete. We recommend contacting the local school district to confirm school assignments for this home.
Sell for more on Zillow
Get a Zillow Showcase℠ listing at no additional cost and you could sell for .
$452,000
2% more
+$9,040
With Zillow Showcase(estimated)
$461,040
- New York
- Monroe County
- Pittsford
- 14534
- 38 Arlington Dr
Nearby cities
Nearby zip codes
Other Pittsford Topics
