Skip main navigation
Sold for $180,000
  • $180,000

    38 ASPEN DRIVE #38, HAINES CITY, FL 33844

    3beds
    1,543sqft
    Condominium
    Built in 1989
    -- sqft lot
    $173,300 Zestimate®
    $117/sqft
    $1,770 Estimated rent

    Home value

    $173,300

    $161,000 - $187,000

    $1,770/mo

    Zestimate® history
    Loading
    Loading...

    Owner options

    List your home for rent

    $1,770/mo

    Rent Zestimate®

    Find your next renter with Zillow Rental Manager. Plus, with online applications, you can quickly screen prospective tenants – for free.

    Learn more

    $1,770/mo

    Rent Zestimate®

    Refinance and save

    $1,818/mo

    Est. payment

    Refinancing to a lower rate could help reduce your monthly payments and save thousands over the life of the loan.

    See today's rates

    $1,818/mo

    Est. payment

    Explore your selling options

    Work with a Zillow partner agent

    Leverage their expertise and Zillow's premium Showcase listings to get your home seen by more buyers.

    Get started

    List with your own agent

    Get your home in front of millions of buyers by listing it on Zillow.

    Learn how to do it

    Sell it yourself

    Take full control of how buyers see your home on Zillow by listing For Sale by Owner (FSBO).

    List your home

    What's special

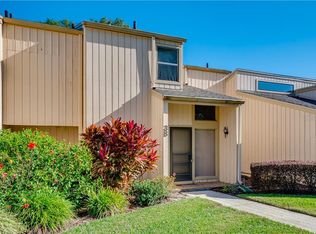
    FOR SALE BEAUTIFUL 3 BED 3 BATH TOWNHOME IN ASPENWOOD: If you love to relax and enjoy nature all around you, you will love this townhome. As you enter notice the open floor plan with beautiful, vaulted cedar ceilings, and new laminate flooring throughout the first floor. This townhome has been completely painted from top to bottom all walls and trim throughout. New Amana washer and dryer, and added instant tankless hot water heater. This kitchen has quality appliances, LG dish washer, Samsung glass top range, with convection oven microwave, perfect for hostess that loves to entertain. The next great feature is the enclosed glass lanai with tile floors and floor to ceiling windows that open for easy cleanings. You will use this family room all year long, it even has a bar set up for quests on Game night. Up the newly carpeted stairs is 2 more bedrooms and 2 baths, for added family or quests. The 2nd bedroom/ or loft area it also has a TV and its own bathroom, shower and plenty of closet space. This townhome has a Golf cart garage to use for your very own Golf cart, or extra storage. This community features a heated swimming pool, tennis court, pickle ball court. HOA fee covers, maintenance & insurance on the building, exterior and roof, water, pest control, landscaping, trash removal, and manager. Use this townhome as your primary residence, or use as your vacation getaway, an excellent return on your investment rental. Close to all area attractions, restaurants, shopping malls, and our Sunny coastal beaches. Call to see this very special townhome today!

    Zillow last checked:

    Listing updated:

    Listed by:

    Vicki Beutel 863-617-8573,

    CHOICE PROPERTIES OF CENT FL 863-299-6710

    Bought with:

    Elaine Capron, 3583795

    PREFERRED REAL ESTATE BROKERS

    Source: Stellar MLS,MLS#: P4926553MLS LogoOriginating MLS: East Polk

    Facts & features

    Interior

    Bedrooms & bathrooms
    • Bedrooms: 3
    • Bathrooms: 3
    • Full bathrooms: 3
    Rooms
    • Room types: Utility Room, Loft
    Primary bedroom
    • Features: Ceiling Fan(s), Built-in Closet
    • Level: First
    • Dimensions: 12x16
    Other
    • Features: Ceiling Fan(s), Built-in Closet
    • Level: Second
    • Dimensions: 12x14
    Bathroom 2
    • Features: Tub With Shower
    • Level: Second
    • Dimensions: 5x6
    Balcony porch lanai
    • Features: Ceiling Fan(s)
    • Level: First
    • Dimensions: 15x20
    Dining room
    • Level: First
    • Dimensions: 11x11
    Great room
    • Features: Ceiling Fan(s)
    • Level: First
    • Dimensions: 13x22
    Kitchen
    • Features: Pantry
    • Level: First
    • Dimensions: 10x11
    Loft
    • Features: Ceiling Fan(s)
    • Level: Second
    • Dimensions: 12x13
    Heating
    • Central, Electric
    Cooling
    • Central Air
    Appliances
    • Included: Dishwasher, Disposal, Dryer, Exhaust Fan, Ice Maker, Microwave, Range, Refrigerator, Tankless Water Heater, Washer
    • Laundry: Inside, Laundry Closet
    Features
    • Cathedral Ceiling(s), Ceiling Fan(s), Eating Space In Kitchen, Kitchen/Family Room Combo, Primary Bedroom Main Floor, Open Floorplan, Solid Surface Counters, Split Bedroom
    • Flooring: Carpet, Laminate, Tile
    • Doors: Sliding Doors
    • Windows: Blinds, Double Pane Windows
    • Has fireplace: No
    Interior area
    • Total structure area: 2,203
    • Total interior livable area: 1,543 sqft

    Property

    Parking
    • Parking features: Garage Faces Rear, Golf Cart Garage, Open
    • Has uncovered spaces: Yes
    Features
    • Levels: Two
    • Stories: 2
    • Patio & porch: Covered, Enclosed, Patio, Rear Porch
    • Exterior features: Irrigation System, Lighting, Sidewalk, Storage, Tennis Court(s)
    • Pool features: Gunite, Heated, In Ground, Lighting
    • Has view: Yes
    • View description: Golf Course, Pool, Tennis Court, Trees/Woods
    Lot
    • Size: 830 Square Feet
    • Features: In County, Landscaped, Level, On Golf Course, Private, Sidewalk
    • Residential vegetation: Mature Landscaping, Oak Trees, Trees/Landscaped
    Details
    • Additional structures: Tennis Court(s)
    • Parcel number: 282807935116000380
    • Special conditions: None

    Construction

    Type & style
    • Home type: Condo
    • Architectural style: Contemporary
    • Property subtype: Condominium
    Materials
    • Wood Frame, Wood Siding
    • Foundation: Slab
    • Roof: Shingle
    Condition
    • Completed
    • New construction: No
    • Year built: 1989

    Utilities & green energy

    • Sewer: Public Sewer
    • Water: Private
    • Utilities for property: BB/HS Internet Available, Cable Available, Electricity Available, Sewer Connected, Sprinkler Recycled, Street Lights, Underground Utilities

    Community & HOA

    Community
    • Features: Association Recreation - Owned, Buyer Approval Required, Community Mailbox, Golf Carts OK, Golf, Pool, Sidewalks
    • Pet fee: $0 monthly
    • Subdivision: ASPENWOOD AT GRENELEFE PH 01 CONDO
    HOA
    • Has HOA: Yes
    • Amenities included: Pickleball Court(s), Pool, Tennis Court(s)
    • Services included: Community Pool, Reserve Fund, Maintenance Structure, Maintenance Grounds, Pool Maintenance, Trash, Water
    • HOA fee: $558 monthly
    • HOA name: Kristin Powell
    • HOA phone: 863-588-1110
    • Second HOA name: No
    Location
    • Region: Haines City

    Financial & listing details

    • Price per square foot: $117/sqft
    • Annual tax amount: $1,607
    • Date on market: 7/18/2023
    • Cumulative days on market: 199 days
    • Listing terms: Cash,Conventional
    • Ownership: Fee Simple
    • Total actual rent: 0
    • Electric utility on property: Yes
    • Road surface type: Paved, Asphalt

    Price history

    DateEventPrice
    10/1/2024Listing removed$178,000$115/sqft
    Source: Stellar MLS #P4931680 Report a problem
    9/6/2024Listed for sale$178,000-1.1%$115/sqft
    Source: Stellar MLS #P4931680 Report a problem
    8/2/2024Sold$180,000-2.4%$117/sqft
    Source: Stellar MLS #P4926553 Report a problem
    5/16/2024Pending sale$184,500$120/sqft
    Source: Stellar MLS #P4926553 Report a problem
    3/29/2024Price change$184,500-2.4%$120/sqft
    Source: Stellar MLS #P4926553 Report a problem
    1/26/2024Price change$189,000+2.7%$122/sqft
    Source: Stellar MLS #P4926553 Report a problem
    1/24/2024Listed for sale$184,000$119/sqft
    Source: Stellar MLS #P4926553 Report a problem
    10/22/2023Pending sale$184,000$119/sqft
    Source: Stellar MLS #P4926553 Report a problem
    9/7/2023Price change$184,000-2.9%$119/sqft
    Source: Stellar MLS #P4926553 Report a problem
    8/10/2023Price change$189,500-2.8%$123/sqft
    Source: Stellar MLS #P4926553 Report a problem
    8/2/2023Listed for sale$195,000$126/sqft
    Source: Stellar MLS #P4926553 Report a problem
    7/27/2023Pending sale$195,000$126/sqft
    Source: Stellar MLS #P4926553 Report a problem
    7/18/2023Listed for sale$195,000+8.4%$126/sqft
    Source: Stellar MLS #P4926553 Report a problem
    2/2/2023Listing removed--
    Source: Stellar MLS #P4922050 Report a problem
    10/31/2022Price change$179,900-2.7%$117/sqft
    Source: Stellar MLS #P4922050 Report a problem
    8/27/2022Price change$184,900-2.6%$120/sqft
    Source: Stellar MLS #P4922050 Report a problem
    7/28/2022Listed for sale$189,900$123/sqft
    Source: Stellar MLS #P4922050 Report a problem

    Public tax history

    Tax history is unavailable.

    Neighborhood: 33844

    Nearby schools

    GreatSchools rating
    Schools provided by the listing agent
    • Elementary: Alta Vista Elem
    • Middle: Dundee Ridge Middle
    • High: Haines City Senior High

    Source: Stellar MLS. This data may not be complete. We recommend contacting the local school district to confirm school assignments for this home.

    Get a cash offer in 3 minutes
    Find out how much your home could sell for in as little as 3 minutes with a no-obligation cash offer.
    Estimated market value
    $173,300
    Get a cash offer in 3 minutes
    Find out how much your home could sell for in as little as 3 minutes with a no-obligation cash offer.
    Estimated market value
    $173,300