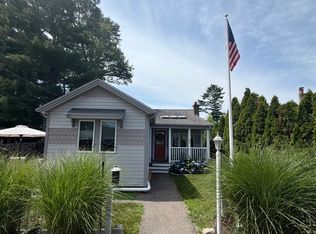
Move right into this charming, well-maintained 2-bedroom ranch in the desirable Woods Pond neighborhood! This inviting home offers an open floor plan with a bright living room flowing into the eat-in kitchen, perfect for everyday living and entertaining. The spacious primary bedroom features a cathedral ceiling with skylights, while the second bedroom also offers a cathedral ceiling and charming details. Hardwood floors add warmth, and the full bath includes a classic clawfoot tub. Recent improvements include a new roof (2020) and extensive plumbing upgrades beneath the home (approximately $18,000, per owner). Enjoy the large level, fully FENCED yard, ideal for pets or gardening, plus a 10'x20' utility shed with electric for extra storage. Just a short stroll to Woods Pond for fishing, kayaking, nature, and peaceful neighborhood walks.
Under contract
$389,900
38 Atwood Ave, Middleboro, MA 02346
2beds
640sqft
Single Family Residence
Built in 1935
6,098 Square Feet Lot
$393,600 Zestimate®
$609/sqft
$21/mo HOA
What's special
Classic clawfoot tubEat-in kitchenHardwood floorsSpacious primary bedroomOpen floor planCathedral ceiling with skylights
- 13 days |
- 554 |
- 54 |
Zillow last checked:
Listing updated:
Listed by:
Lawrence Costa 508-272-8028,
Century 21 Tassinari Gold 508-866-8100
Source: MLS PIN,MLS#: 73547243
Facts & features
Interior
Bedrooms & bathrooms
- Bedrooms: 2
- Bathrooms: 1
- Full bathrooms: 1
Primary bedroom
- Features: Skylight, Ceiling Fan(s), Closet, Flooring - Hardwood, Closet - Double
- Level: First
- Area: 150
- Dimensions: 15 x 10
Bedroom 2
- Features: Cathedral Ceiling(s), Flooring - Hardwood, Closet - Double
- Level: First
- Area: 90
- Dimensions: 10 x 9
Bathroom 1
- Features: Bathroom - With Tub
- Level: First
- Area: 42
- Dimensions: 6 x 7
Kitchen
- Features: Flooring - Hardwood, Balcony / Deck, Breakfast Bar / Nook
- Level: First
- Area: 135
- Dimensions: 9 x 15
Living room
- Features: Flooring - Hardwood
- Level: First
- Area: 165
- Dimensions: 15 x 11
Heating
- Electric Baseboard, Wood Stove
Cooling
- Window Unit(s)
Appliances
- Included: Electric Water Heater, Range, Dishwasher, Microwave, Washer, Dryer, Water Treatment
Features
- Flooring: Vinyl, Hardwood
- Windows: Insulated Windows
- Has basement: No
- Has fireplace: No
Interior area
- Total structure area: 640
- Total interior livable area: 640 sqft
- Finished area above ground: 640
Property
Parking
- Total spaces: 2
- Parking features: Off Street
- Uncovered spaces: 2
Features
- Patio & porch: Porch, Patio
- Exterior features: Porch, Patio, Storage, Garden, Other
- Waterfront features: Walk to, 0 to 1/10 Mile To Beach, Beach Ownership(Private)
Lot
- Size: 6,098 Square Feet
- Features: Corner Lot, Level
Details
- Parcel number: 3995832
- Zoning: RR
Construction
Type & style
- Home type: SingleFamily
- Architectural style: Ranch
- Property subtype: Single Family Residence
Materials
- Frame
- Foundation: Other
- Roof: Shingle
Condition
- Year built: 1935
Utilities & green energy
- Electric: Circuit Breakers
- Sewer: Private Sewer
- Water: Private
- Utilities for property: for Electric Range
Community & HOA
Community
- Features: Public Transportation, Shopping, Tennis Court(s), Park, Walk/Jog Trails, Stable(s), Golf, Medical Facility, Laundromat, Conservation Area, Highway Access, House of Worship, Public School, T-Station, University, Other
- Subdivision: Woods Pond
HOA
- Has HOA: Yes
- HOA fee: $250 annually
Location
- Region: Middleboro
Financial & listing details
- Price per square foot: $609/sqft
- Tax assessed value: $311,500
- Annual tax amount: $4,087
- Date on market: 7/9/2026
Estimated market value
$393,600
$374,000 - $413,000
$2,488/mo
Price history
| Date | Event | Price |
|---|---|---|
| 7/12/2026 | Contingent | $389,900$609/sqft |
Source: MLS PIN #73547243 Report a problem | ||
| 7/9/2026 | Listed for sale | $389,900+74.8%$609/sqft |
Source: MLS PIN #73547243 Report a problem | ||
| 3/31/2020 | Sold | $223,000-0.4%$348/sqft |
Source: Public Record Report a problem | ||
| 1/21/2020 | Pending sale | $223,900$350/sqft |
Source: RE/MAX Welcome Home #72608892 Report a problem | ||
| 1/17/2020 | Listed for sale | $223,900-4.7%$350/sqft |
Source: RE/MAX Welcome Home #72608892 Report a problem | ||
| 10/21/2019 | Listing removed | $234,900$367/sqft |
Source: RE/MAX Welcome Home #72503223 Report a problem | ||
| 10/7/2019 | Price change | $234,900-2.1%$367/sqft |
Source: RE/MAX Welcome Home #72503223 Report a problem | ||
| 10/3/2019 | Price change | $239,900-2%$375/sqft |
Source: RE/MAX Welcome Home #72503223 Report a problem | ||
| 8/17/2019 | Price change | $244,900-2%$383/sqft |
Source: RE/MAX Welcome Home #72503223 Report a problem | ||
| 6/28/2019 | Listed for sale | $249,900$390/sqft |
Source: RE/MAX Welcome Home #72503223 Report a problem | ||
| 6/20/2019 | Pending sale | $249,900$390/sqft |
Source: RE/MAX Welcome Home #72503223 Report a problem | ||
| 5/19/2019 | Listed for sale | $249,900+15.4%$390/sqft |
Source: RE/MAX Welcome Home #72503223 Report a problem | ||
| 6/7/2018 | Sold | $216,500+0.7%$338/sqft |
Source: Public Record Report a problem | ||
| 3/26/2018 | Pending sale | $214,900$336/sqft |
Source: Keller Williams Realty Colonial Partners #72297390 Report a problem | ||
| 3/24/2018 | Listed for sale | $214,900+21.1%$336/sqft |
Source: Keller Williams Realty Colonial Partners #72297390 Report a problem | ||
| 6/5/2015 | Sold | $177,500-1.4%$277/sqft |
Source: Public Record Report a problem | ||
| 2/27/2015 | Listed for sale | $180,000+20%$281/sqft |
Source: Conway - Lakeville #71795668 Report a problem | ||
| 7/13/2007 | Sold | $150,000$234/sqft |
Source: Public Record Report a problem | ||
| 10/3/2006 | Sold | $150,000-16.7%$234/sqft |
Source: Public Record Report a problem | ||
| 9/24/2003 | Sold | $180,000+80%$281/sqft |
Source: Public Record Report a problem | ||
| 12/18/2000 | Sold | $100,000+37%$156/sqft |
Source: Public Record Report a problem | ||
| 4/11/1997 | Sold | $73,000$114/sqft |
Source: Public Record Report a problem | ||
Public tax history
| Year | Property taxes | Tax assessment |
|---|---|---|
| 2025 | $3,909 +6.8% | $291,500 +7.9% |
| 2024 | $3,659 +4% | $270,200 +9.4% |
| 2023 | $3,517 +5.7% | $247,000 +14.2% |
| 2022 | $3,327 -3.6% | $216,300 +1.9% |
| 2021 | $3,452 +10.4% | $212,200 +7.7% |
| 2020 | $3,128 +8.4% | $197,000 +5.7% |
| 2019 | $2,885 +8.5% | $186,400 +9.4% |
| 2018 | $2,658 +2.2% | $170,400 +3.3% |
| 2017 | $2,602 +11.4% | $165,000 +12.5% |
| 2016 | $2,335 +2.8% | $146,700 +1.9% |
| 2015 | $2,271 +13.7% | $143,900 +12.3% |
| 2014 | $1,998 -6.9% | $128,100 -11.2% |
| 2013 | $2,147 +14.6% | $144,200 +5.7% |
| 2012 | $1,874 -1.4% | $136,400 -6.4% |
| 2011 | $1,901 -12.8% | $145,700 -20.9% |
| 2010 | $2,179 +9.8% | $184,200 +1.5% |
| 2009 | $1,984 -10.8% | $181,500 -12.7% |
| 2008 | $2,223 +15.3% | $207,800 |
| 2007 | $1,928 +0.8% | $207,800 +6.8% |
| 2006 | $1,912 +11.7% | $194,500 +23.3% |
| 2005 | $1,711 +8.8% | $157,700 +17% |
| 2004 | $1,573 +15.8% | $134,800 +51.8% |
| 2003 | $1,358 +3.6% | $88,800 |
| 2002 | $1,311 | $88,800 |
Find assessor info on the county website
Monthly payment
Est. payment
Payment breakdown
Explore the cost of this home by adjusting the details. Changes won't be saved.Climate risks
Neighborhood: 02346
Nearby schools
GreatSchools rating
- NAMemorial Early Childhood CenterGrades: PK-KDistance: 3.1 mi
- 4/10John T. Nichols Middle SchoolGrades: 6-8Distance: 2.4 mi
- 6/10Middleborough High SchoolGrades: 9-12Distance: 3.1 mi
- $379,000-- bd-- ba-- sqft39 Atwood Ave, Middleboro, MA 02346Off Market
- $460,0003 bd2 ba972 sqft9 Terrace Way, Middleboro, MA 02346Sold
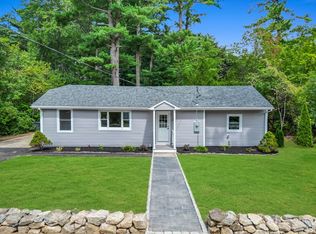
- $354,2002 bd1 ba557 sqft34 Atwood Ave, Middleboro, MA 02346Off Market
- $568,2002 bd2 ba1.6k sqft35 Atwood Ave, Middleboro, MA 02346Off Market
- $395,7001 bd1 ba1.5k sqft1 Grove Ave, Middleboro, MA 02346Off Market
- $601,9003 bd2 ba2k sqft11 Terrace Way, Middleboro, MA 02346Off Market
- $367,100-- bd-- ba-- sqft10 Terrace Way, Middleboro, MA 02346Off Market
- $460,7003 bd2 ba1.6k sqft30 Atwood Ave, Middleboro, MA 02346Off Market
A local agent can set up tours, give advice and negotiate with sellers.
A local lender can help you make sure your offer is ready when you are.
Similar homes
- $349,9002 bd1 ba938 sqft317 W Grove St, Middleboro, MA 02346For Sale
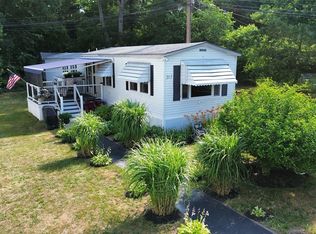 MLS ID #73545340, Matthew Medeiros, Millennium Realty Firm, LLC. MLS PIN
 - $249,9002 bd1 ba800 sqftWood's Pond Condo, Middleboro, MA 02346For Sale
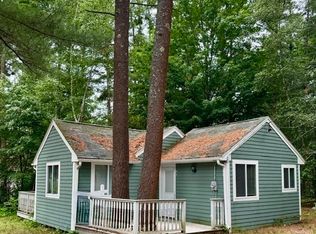 MLS ID #73548212, Arlene Hanafin, RE/MAX Real Estate Center. MLS PIN
 - $399,0002 bd1 ba560 sqft13 Cherry St, Lakeville, MA 02347For Sale
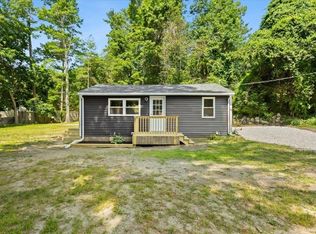 MLS ID #73544818, Sandy Andersen, The Real Estate Collaborative. MLS PIN
 - $449,9003 bd1 ba800 sqft42 Crystal Lake Dr, Carver, MA 02330For Sale
 MLS ID #73548391, Annette Clang, Gateway Realty. MLS PIN
 - $417,5002 bd1 ba794 sqft22 County Rd, East Freetown, MA 02717For SaleMLS ID #73548085, Luis Amado, Jose S. Castelo Real Estate, Inc.. MLS PIN
- $395,0002 bd1 ba645 sqft30 Crest Avenue, Manomet, MA 02360For Sale
 MLS ID #22602629, Nancy Morris, Kinlin Grover Compass. CCIMLS
 - $--2 bd1 ba904 sqft831 South Ave, Whitman, MA 02382AuctionAuction.com 2
- $420,0002 bd1 ba809 sqft14 Condon St, Brockton, MA 02301For SaleMLS ID #73553019, Kevin Johnson, Realty20. MLS PIN
- $325,0002 bd1 ba560 sqft13 Woodland Dr, Lakeville, MA 02347For SaleMLS ID #73539427, Ricardo Real Estate Group, Keller Williams South Watuppa. MLS PIN
- $398,0003 bd1 ba692 sqft9 Medina Dr, Wareham, MA 02571For SaleMLS ID #73538473, John O'Brien, Bandar-Innes Real Estate. MLS PIN
- $369,9002 bd1 ba560 sqft1-3 & 5 Blissful Ln, East Wareham, MA 02538For SaleMLS ID #73544526, Eileen Prisco, Prisco's Five Star Real Estate. MLS PIN
- $420,0002 bd1 ba856 sqft3 Rockland St, Fairhaven, MA 02719For SaleMLS ID #73531248, Denise Madeira, Madeira Real Estate. MLS PIN
- $375,0001 bd1 ba861 sqft19 Wamsutta Ave, Halifax, MA 02338For SaleMLS ID #73543466, Kathleen Keegan, KKeegan Realty. MLS PIN
- $425,0003 bd2 ba920 sqft69 Huntington St, Brockton, MA 02301For SaleMLS ID #73547840, Eric Sugrue, Redfin Corp.. MLS PIN
- $379,0002 bd1 ba720 sqft792 Mill Street, Marion, MA 02738For SaleMLS ID #22602190, Bernadette Kelly, Bernadette Kelly Group. CCIMLS
- $430,0001 bd2 ba644 sqft13 Pond View Way, Carver, MA 02330For SaleMLS ID #73463728, Wilma Quinn, New England Asset Realty. MLS PIN
- $380,0003 bd1 ba959 sqft61 Church St, New Bedford, MA 02746For SaleMLS ID #73543178, Ayah Shaheen, Cameron Real Estate Group. MLS PIN
- $450,0003 bd1 ba944 sqft173 Alden St, Whitman, MA 02382For SaleMLS ID #73541173, Ashley Trapp, The Simply Sold Realty Co.. MLS PIN
- $499,9002 bd1 ba924 sqft521 Marys Pond Rd, Rochester, MA 02770For SaleMLS ID #73545056, Janice Wright, RE/MAX Platinum. MLS PIN
- $329,9002 bd1 ba491 sqft10-10 Barnes St #R, Wareham, MA 02571For SaleMLS ID #73514906, Kyle Seyboth, Century 21 Limitless. MLS PIN
