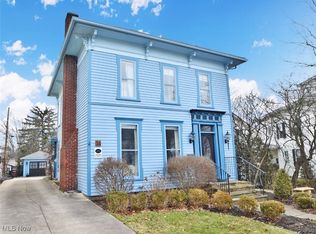
Welcome to beautiful 38 Aurora Street in Hudson Ohio’s historic district, just steps from the iconic Hudson clock tower.
The location is the sort people wait years for. Morning coffee downtown, dinner out without moving the car, summer concerts and seasonal events unfolding a short stroll from your front door — with the shops, restaurants, and the gorgeous grounds of Western Reserve Academy all part of the daily rhythm. Inside, a stunning living space honors the home's history while making room for today’s modern lifestyle. The parlor gathers everyone around a wood-burning fireplace on cold evenings. The vaulted family room, warmed by a gas fireplace, offers an airy openness that's rare in a home of this vintage. And the library — fully stocked and waiting — may become your favorite room in the house. All new flooring carries you throughout. The fully renovated kitchen is a pleasure to cook in and even better to gather in: quartz countertops, newer appliances including a smart refrigerator with screen and apps, a microwave drawer, and a beverage refrigerator for when company stays late. Home includes three bedrooms and two and a half baths, every bath thoughtfully updated. Primary suite holds a surprise: a third-floor stairway leading up to an expansive space all its own. Call it a walk-in closet, a dressing room or an area for a private retreat. The 2.5-car carriage house is its own happy discovery. A 2nd floor finished recreation room stands ready for game nights, hobbies, and easy entertaining, while a separate first-floor studio adapts to whatever the season of life calls for — home office, exercise room, art or yoga studio. Both are heated and cooled and usable year-round. Whether sitting in the quiet courtyard off the studio room, the home’s covered back deck or the side porch with its swing, you’ll also have multiple outdoor areas to enjoy.
A special home in a special place. Come see what living in downtown Hudson feels like.
Contingent
$872,000
38 Aurora St, Hudson, OH 44236
3beds
2,528sqft
Single Family Residence
Built in 1853
7,100 Square Feet Lot
$-- Zestimate®
$345/sqft
$-- HOA
What's special
Covered back deckBeverage refrigeratorMicrowave drawerFully renovated kitchenQuartz countertops
- 31 days
- 2,338
- 56
Zillow last checked:
Listing updated:
Listed by:
Lisa M Kraus 330-993-0120 lisakraus@howardhanna.com,
Howard Hanna
Source: MLS Now,MLS#: 5234151
Facts & features
Interior
Bedrooms & bathrooms
- Bedrooms: 3
- Bathrooms: 3
- Full bathrooms: 2
- 1/2 bathrooms: 1
- Main level bathrooms: 1
Primary bedroom
- Level: Second
- Dimensions: 19 x 12
Bedroom
- Level: Second
- Dimensions: 18 x 12
Bedroom
- Level: Second
- Dimensions: 11 x 11
Primary bathroom
- Level: Second
- Dimensions: 17 x 8
Bathroom
- Level: Second
- Dimensions: 11 x 6
Bathroom
- Level: First
- Dimensions: 6 x 6
Bonus room
- Description: Studio in the Carriage House
- Level: First
- Dimensions: 12 x 12
Dining room
- Level: First
- Dimensions: 16 x 12
Family room
- Features: Fireplace, Window Treatments
- Level: First
- Dimensions: 18 x 15
Kitchen
- Features: Window Treatments
- Level: First
- Dimensions: 19 x 14
Laundry
- Level: First
- Dimensions: 9 x 5
Library
- Level: First
- Dimensions: 12 x 12
Living room
- Features: Fireplace, Window Treatments
- Level: First
- Dimensions: 15 x 11
Loft
- Description: in the Carriage House
- Level: Second
- Dimensions: 29 x 12
Other
- Level: Third
- Dimensions: 19 x 11
Heating
- Forced Air, Fireplace(s)
Cooling
- Central Air
Appliances
- Included: Dishwasher, Disposal, Microwave, Range, Refrigerator
Features
- Basement: Full
- Number of fireplaces: 2
- Fireplace features: Gas, Wood Burning
Interior area
- Total structure area: 2,528
- Total interior livable area: 2,528 sqft
- Finished area above ground: 2,528
Video & virtual tour
Property
Parking
- Parking features: Detached, Garage
- Garage spaces: 2.5
Features
- Levels: Three Or More,Two
- Stories: 2
- Patio & porch: Covered, Deck, Porch
- Fencing: Partial Cross,Wood
Lot
- Size: 7,100 Square Feet
- Dimensions: 10 x 166
Details
- Additional structures: Garage(s)
- Parcel number: 3200199
- Lease amount: $0
- Special conditions: Standard
Construction
Type & style
- Home type: SingleFamily
- Architectural style: Colonial
- Property subtype: Single Family Residence
Materials
- Wood Siding
- Roof: Asphalt,Fiberglass
Condition
- Year built: 1853
Utilities & green energy
- Sewer: Public Sewer
- Water: Public
Community & HOA
Community
- Subdivision: Hudson
HOA
- Has HOA: No
Location
- Region: Hudson
Financial & listing details
- Price per square foot: $345/sqft
- Tax assessed value: $559,180
- Annual tax amount: $10,145
- Date on market: 8/5/2026
- Cumulative days on market: 31 days
- Listing agreement: Exclusive Right To Sell
Estimated market value
Not available
Estimated sales range
Not available
Not available
Price history
| Date | Event | Price |
|---|---|---|
| 8/18/2026 | Contingent | $872,000$345/sqft |
Source: MLS Now #5234151 Report a problem | ||
| 8/5/2026 | Listed for sale | $872,000+18.6%$345/sqft |
Source: MLS Now #5234151 Report a problem | ||
| 10/23/2023 | Sold | $735,000+37.4%$291/sqft |
Source: MLS Now #4487604 Report a problem | ||
| 9/20/2018 | Sold | $535,000-2.6%$212/sqft |
Source: MLS Now #4021291 Report a problem | ||
| 8/13/2018 | Pending sale | $549,333$217/sqft |
Source: Howard Hanna - Hudson #4021291 Report a problem | ||
| 8/1/2018 | Listed for sale | $549,333+83.1%$217/sqft |
Source: Howard Hanna #4021291 Report a problem | ||
| 4/24/2003 | Sold | $300,000+117.4%$119/sqft |
Source: Public Record Report a problem | ||
| 5/9/2000 | Sold | $138,000+3%$55/sqft |
Source: Public Record Report a problem | ||
| 2/22/1999 | Sold | $134,000$53/sqft |
Source: Public Record Report a problem | ||
Public tax history
| Year | Property taxes | Tax assessment |
|---|---|---|
| 2025 | $10,145 -1.7% | $195,720 |
| 2024 | $10,320 +5.6% | $195,720 |
| 2023 | $9,768 +17% | $195,720 +33.5% |
| 2022 | $8,347 -0.2% | $146,612 |
| 2021 | $8,361 | $146,612 |
| 2020 | -- | $146,612 +56.9% |
| 2019 | $5,674 +10.6% | $93,447 0% |
| 2018 | $5,129 +25.3% | $93,450 |
| 2017 | $4,094 | $93,450 +24.2% |
| 2016 | $4,094 | $75,270 |
| 2015 | $4,094 -0.3% | $75,270 |
| 2014 | $4,105 +30.3% | $75,270 +28.5% |
| 2013 | $3,150 -3.1% | $58,570 |
| 2012 | $3,249 -0.2% | $58,570 |
| 2011 | $3,256 -3.8% | $58,570 -13.2% |
| 2010 | $3,386 | $67,508 |
| 2009 | -- | $67,508 |
| 2008 | $3,388 +10.4% | $67,508 +9% |
| 2007 | $3,068 -13% | $61,954 |
| 2006 | $3,526 +14.2% | $61,954 |
| 2005 | $3,087 | $61,954 +44.4% |
| 2004 | -- | $42,914 |
| 2003 | $2,375 +21% | $42,914 +8.6% |
| 2002 | $1,963 -25.2% | $39,516 -19.3% |
| 2001 | $2,624 -2.9% | $48,962 +0% |
| 2000 | $2,702 | $48,959 |
Find assessor info on the county website
Monthly payment
Est. payment
Payment breakdown
Explore the cost of this home by adjusting the details. Changes won't be saved.Climate risks
Neighborhood: 44236
Nearby schools
Schools provided by the listing agent
- District: Hudson CSD - 7708
Source: MLS Now. This data may not be complete. We recommend contacting the local school district to confirm school assignments for this home.

Similar homes
- $893,4454 bd3 ba3k sqft77 Parmelee Dr, Hudson, OH 44236For Sale
 MLS ID #5231100, Joan Elflein, Ohio Broker Direct. MLS Now
 - $539,9004 bd2 ba2.3k sqft85 Maple Dr, Hudson, OH 44236For Sale
 MLS ID #5240988, Robert Gallmann, RE/MAX Haven Realty. MLS Now
 - $650,0004 bd3 ba2.9k sqft7785 Salem Dr, Hudson, OH 44236For Sale
 MLS ID #5241525, Jose Medina, Keller Williams Legacy Group Realty. MLS Now
 - $575,0004 bd4 ba2.9k sqft71 Parmelee Dr, Hudson, OH 44236For Sale
 MLS ID #5240161, Jessica Nader, RE/MAX Crossroads Properties. MLS Now
