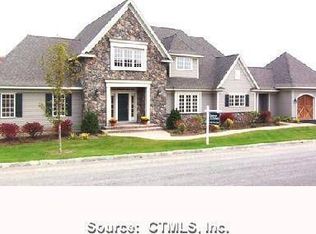
Welcome to Avalon Farms community, located in one of Middlebury's distinctive residential communities, known for its beautifully built, upscale homes. The home is known for its European inspired architecture, beautifully preserved, natural surroundings, at the end of a cul-de-sac, which suits any stage of life you're in. Step inside to a grand two-story foyer that sets the tone for the homes spacious, filled with natural light. This 3 bedroom, 2.5 bath home has an open floor plan great for entertaining. The primary bedroom situated on the first floor, features a coffered ceiling, a generous walk-in closet, with a spacious bathroom complete with a walk-in shower & whirlpool tub. Directly off the primary bedroom there are endless opportunities, whether that space may serve as a nursey, office space or play area. The kitchen serves as the heart of the home, featuring a spacious granite island, abundant cabinetry, and plenty of storage perfect for everyday living, entertaining, and gathering with family & friends. Conveniently off the kitchen you have first floor laundry in its own dedicated space with a utility sink and tons of storage space. Two spacious bedrooms & a full bathroom complete the upstairs and if you needed more space you will find a heated finished basement as well. Developed by Heritage Development Group, the neighborhood consists of 48 single family homes, situated in this picturesque community, surrounded by mature trees, creating a neighborhood atmosphere that encourages a sense of community, while preserving the scenic views. Ideally situated near shopping, dining, all major commuting routes, nature trails & local parks, providing both convenience and recreation right at your doorstep. A whole house 14 KW generator completes this beautiful home. Professional photos coming soon. Schedule your private tour, it's a must see! Highest & Best by Sunday 6/14/26 by 5pm. Please include that all offers include any requirements either financing and/or inspection contingencies for consideration.
Sold for $815,000
Zillow last checked:
Listing updated:
Bought with:
Tracy Wilson, RES.0820435
Lamacchia Realty
Source: Smart MLS,MLS#: 24180471
Price history
| Date | Event | Price |
|---|---|---|
| 7/29/2026 | Sold | $815,000+4.6%$253/sqft |
Source:  Smart MLS #24180471 Report a problem Smart MLS #24180471 Report a problem | ||
| 6/15/2026 | Pending sale | $779,000$242/sqft |
Source: Smart MLS #24180471 Report a problem | ||
| 6/12/2026 | Listed for sale | $779,000+11.9%$242/sqft |
Source: Smart MLS #24180471 Report a problem | ||
| 4/10/2006 | Sold | $696,015$216/sqft |
Source: Public Record Report a problem | ||

Sell for more on Zillow
Get a Zillow Showcase℠ listing at no additional cost and you could sell for .
$786,300
2% more
+$15,726
With Zillow Showcase(estimated)
$802,026
