MULTIPLE OFFERS RECEIVED. Situated on a coveted creek lot with mature trees in the gated Hills of Breckinridge, this exquisite estate offers refined living with exceptional upgrades with thoughtfully integrated smart technology throughout. The harmoniously flowing floor plan includes a private study with French doors, Owner’s Suite and private Guest Suite on the main level, plus two living areas and two dining spaces. The gourmet kitchen is a chef’s dream with Viking appliances, 8-burner gas cooktop, quartz countertops, custom cabinetry, dual Thermador dishwashers (2024), wine and beverage refrigerators, and a Hoshizaki top-hat ice maker. The Owner’s Suite, updated in 2021, features custom cabinetry, a stone fireplace, ambient lighting, and a spa-like bath with freestanding tub, quartz counters, and wide plank hardwoods. Additional highlights include a dramatic curved staircase, light hardwood floors, vaulted ceilings with wood beams, plantation shutters, 3 fireplaces, a mud room addition, and all new carpet in 2022. Upstairs offers a Media Room, oversized Game Room with pool table, and 3 bedrooms, all with large walk-in closets. Enjoy resort-style living with a heated pool & spa, Aqualink controls, dramatic fire bowls, and outdoor lighting. Recent upgrades include a new roof & gutters (2024), dual-zone mini-split HVAC dedicated to Game Room and downstairs Guest Suite (added in 2024), epoxy garage floors, tankless water heater, foam attic insulation. Smart home features include 3 Nest thermostats, pool controls, wired Sonos speakers throughout home, smart light switches, security cameras, and Rachio sprinkler controls. Also, a gated motor court with porte cochere, circle drive, plug for EV charging, excellent storage throughout, professional landscaping, all located adjacent to 400+ acre Breckinridge Park, with a playground, walking trails, soccer and baseball fields and frisbee golf. Three golf courses nearby, and easy access to Geo Bush Tollway.
Sold
Price Unknown
38 Balmoral, Richardson, TX 75082
5beds
5,591sqft
Single Family Residence
Built in 2001
0.48 Acres Lot
$1,477,700 Zestimate®
$--/sqft
$7,289 Estimated rent
Home value
$1,477,700
$1.39M - $1.58M
$7,289/mo
Zestimate® history
Owner options
List your home for rent
$7,289/mo
Rent Zestimate®
Find your next renter with Zillow Rental Manager. Plus, with online applications, you can quickly screen prospective tenants – for free.
$7,289/mo
Rent Zestimate®
Refinance and save
$2,000/mo
Est. payment
Refinancing to a lower rate could help reduce your monthly payments and save thousands over the life of the loan.
$2,000/mo
Est. payment
Explore your selling options
Work with a Zillow partner agent
Leverage their expertise and Zillow's premium Showcase listings to get your home seen by more buyers.
Get startedList with your own agent
Get your home in front of millions of buyers by listing it on Zillow.
Learn how to do itSell it yourself
Take full control of how buyers see your home on Zillow by listing For Sale by Owner (FSBO).
List your homeWhat's special
Heated pool and spaStone fireplaceCreek lotQuartz countertopsPorte cochereGuest suitePrivate study
Zillow last checked:
Listing updated:
Listed by:
Brian Shuey 0410664 972-783-0000,
Ebby Halliday, REALTORS 972-783-0000,
Tracey Shuey 0635727 214-801-1209,
Ebby Halliday, REALTORS
Bought with:
Robin Hunt
Ebby Halliday, REALTORS
Source: NTREIS,MLS#: 20958500
Facts & features
Interior
Bedrooms & bathrooms
- Bedrooms: 5
- Bathrooms: 5
- Full bathrooms: 4
- 1/2 bathrooms: 1
Primary bedroom
- Features: Dual Sinks, En Suite Bathroom, Garden Tub/Roman Tub, Linen Closet, Separate Shower, Walk-In Closet(s)
- Level: First
- Dimensions: 20 x 17
Bedroom
- Features: Walk-In Closet(s)
- Level: First
- Dimensions: 16 x 12
Bedroom
- Features: Walk-In Closet(s)
- Level: Second
- Dimensions: 14 x 12
Bedroom
- Features: Walk-In Closet(s)
- Level: Second
- Dimensions: 14 x 12
Bedroom
- Features: Walk-In Closet(s)
- Level: Second
- Dimensions: 16 x 15
Bonus room
- Level: Second
- Dimensions: 9 x 8
Breakfast room nook
- Level: First
- Dimensions: 14 x 10
Den
- Features: Built-in Features
- Level: First
- Dimensions: 16 x 15
Dining room
- Features: Fireplace
- Level: First
- Dimensions: 19 x 13
Other
- Features: Dual Sinks, Double Vanity, En Suite Bathroom, Garden Tub/Roman Tub, Linen Closet, Stone Counters, Separate Shower
- Level: First
- Dimensions: 1 x 1
Other
- Level: First
- Dimensions: 1 x 1
Other
- Level: Second
- Dimensions: 1 x 1
Other
- Level: Second
- Dimensions: 1 x 1
Game room
- Level: Second
- Dimensions: 17 x 14
Half bath
- Level: First
- Dimensions: 1 x 1
Kitchen
- Features: Breakfast Bar, Built-in Features, Butler's Pantry, Dual Sinks, Kitchen Island, Pantry, Stone Counters, Sink, Walk-In Pantry
- Level: First
- Dimensions: 20 x 16
Living room
- Level: First
- Dimensions: 21 x 18
Living room
- Level: First
- Dimensions: 15 x 12
Media room
- Level: Second
- Dimensions: 28 x 15
Mud room
- Level: First
- Dimensions: 1 x 1
Office
- Features: Built-in Features
- Level: First
- Dimensions: 15 x 13
Utility room
- Features: Built-in Features, Utility Room, Utility Sink
- Level: First
- Dimensions: 12 x 7
Heating
- Central, Natural Gas, Zoned
Cooling
- Central Air, Ceiling Fan(s), Electric, Zoned
Appliances
- Included: Some Gas Appliances, Double Oven, Dishwasher, Gas Cooktop, Disposal, Ice Maker, Microwave, Plumbed For Gas, Tankless Water Heater, Vented Exhaust Fan, Wine Cooler
- Laundry: Laundry in Utility Room
Features
- Chandelier, Dry Bar, Decorative/Designer Lighting Fixtures, High Speed Internet, In-Law Floorplan, Kitchen Island, Open Floorplan, Pantry, Smart Home, Cable TV, Vaulted Ceiling(s), Walk-In Closet(s), Wired for Sound
- Flooring: Carpet, Ceramic Tile, Hardwood, Wood
- Windows: Shutters, Window Coverings
- Has basement: No
- Number of fireplaces: 3
- Fireplace features: Dining Room, Family Room, Gas Log, Gas Starter, Primary Bedroom, Stone
Interior area
- Total interior livable area: 5,591 sqft
Property
Parking
- Total spaces: 4
- Parking features: Circular Driveway, Driveway, Electric Gate, Garage Faces Front, Garage, Garage Door Opener, Gated, Kitchen Level, Oversized, Parking Pad
- Attached garage spaces: 3
- Carport spaces: 1
- Covered spaces: 4
- Has uncovered spaces: Yes
Features
- Levels: Two
- Stories: 2
- Patio & porch: Covered, Mosquito System
- Exterior features: Lighting, Outdoor Grill, Outdoor Living Area, Rain Gutters
- Pool features: Gunite, Heated, In Ground, Pool, Pool Sweep, Pool/Spa Combo, Water Feature
- Fencing: Gate,Metal,Wood
- Waterfront features: Creek
Lot
- Size: 0.48 Acres
- Features: Interior Lot, Landscaped, Many Trees, Subdivision, Sprinkler System
- Residential vegetation: Grassed
Details
- Parcel number: R451400C01001
Construction
Type & style
- Home type: SingleFamily
- Architectural style: Traditional,Detached
- Property subtype: Single Family Residence
Materials
- Brick, Rock, Stone
- Foundation: Slab
- Roof: Composition
Condition
- Year built: 2001
Utilities & green energy
- Sewer: Public Sewer
- Water: Public
- Utilities for property: Natural Gas Available, Sewer Available, Separate Meters, Water Available, Cable Available
Green energy
- Energy efficient items: Appliances, Insulation, Thermostat, Water Heater, Windows
- Water conservation: Water-Smart Landscaping
Community & HOA
Community
- Security: Security System, Fire Alarm, Smoke Detector(s)
- Subdivision: Hills Of Breckinridge
HOA
- Has HOA: Yes
- Services included: All Facilities, Association Management
- HOA fee: $2,000 annually
- HOA name: Associa
- HOA phone: 214-368-4030
Location
- Region: Richardson
Financial & listing details
- Tax assessed value: $1,531,880
- Annual tax amount: $21,141
- Date on market: 6/6/2025
- Cumulative days on market: 4 days
- Listing terms: Cash,Conventional
- Exclusions: Bose surround sound equipment, network equipment, EV charger in garage, Viking kitchen refrigerator and JENN-AIR Refrigerator in laundry room, all TVs
Price history
| Date | Event | Price |
|---|---|---|
| 6/24/2025 | Sold | -- |
Source: NTREIS #20958500 Report a problem | ||
| 6/17/2025 | Pending sale | $1,575,000$282/sqft |
Source: NTREIS #20958500 Report a problem | ||
| 6/11/2025 | Contingent | $1,575,000$282/sqft |
Source: NTREIS #20958500 Report a problem | ||
| 6/6/2025 | Listed for sale | $1,575,000+21.2%$282/sqft |
Source: NTREIS #20958500 Report a problem | ||
| 1/7/2022 | Sold | -- |
Source: Ebby Halliday solds #14710567_75082 Report a problem | ||
| 12/3/2021 | Pending sale | $1,300,000$233/sqft |
Source: NTREIS #14710567 Report a problem | ||
| 11/22/2021 | Contingent | $1,300,000$233/sqft |
Source: NTREIS #14710567 Report a problem | ||
| 11/19/2021 | Listed for sale | $1,300,000+18.2%$233/sqft |
Source: NTREIS #14710567 Report a problem | ||
| 10/12/2015 | Listing removed | $1,099,750$197/sqft |
Source: USRealty.com, LLP #13170450 Report a problem | ||
| 6/30/2015 | Price change | $1,099,750-8.3%$197/sqft |
Source: USRealty.com, LLP #13170450 Report a problem | ||
| 6/11/2015 | Listed for sale | $1,199,750+126.4%$215/sqft |
Source: USRealty.com, LLP #13170450 Report a problem | ||
| 1/16/2015 | Listing removed | $529,900$95/sqft |
Source: Coldwell Banker Apex, Realtors #13035733 Report a problem | ||
| 10/15/2014 | Listed for sale | $529,900$95/sqft |
Source: Coldwell Banker Apex, REALTORS #13035733 Report a problem | ||
| 9/11/2014 | Sold | -- |
Source: Public Record Report a problem | ||
| 8/22/2011 | Sold | -- |
Source: Public Record Report a problem | ||
Public tax history
| Year | Property taxes | Tax assessment |
|---|---|---|
| 2026 | -- | $1,531,880 +6% |
| 2025 | $24,391 | $1,445,073 +1.4% |
| 2024 | -- | $1,425,000 |
| 2023 | $25,223 | $1,425,000 |
Find assessor info on the county website
Neighborhood: Hills of Breckinridge
Nearby homes
- $1,028,7004 bd4 ba4.4k sqft42 Balmoral, Richardson, TX 75082Off Market
- $1,567,8004 bd4 ba5.2k sqft29 Balmoral, Richardson, TX 75082Off Market
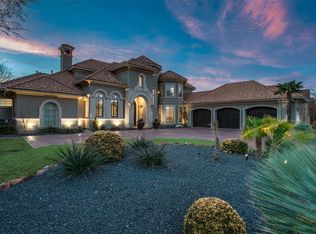
- $--4 bd5 ba6.2k sqft25 Balmoral, Richardson, TX 75082Sold
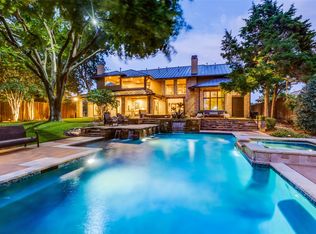
- $1,262,1004 bd5 ba5.1k sqft34 Balmoral, Richardson, TX 75082Off Market

- $874,8004 bd3 ba4k sqft33 Balmoral, Richardson, TX 75082Off Market
- $1,105,5004 bd3 ba4.9k sqft46 Balmoral, Richardson, TX 75082Off Market
- $1,902,6006 bd6 ba7.4k sqft21 Balmoral, Richardson, TX 75082Off Market
- $1,575,6005 bd5 ba5.4k sqft30 Balmoral, Richardson, TX 75082Off Market
Nearby schools
GreatSchools rating
- 6/10Miller Elementary SchoolGrades: K-5Distance: 0.5 mi
- 9/10Murphy Middle SchoolGrades: 6-8Distance: 2.7 mi
- 7/10C A McMillen High SchoolGrades: 9-10Distance: 3 mi
Schools provided by the listing agent
- Elementary: Miller
- Middle: Murphy
- High: Mcmillen
- District: Plano ISD
Source: NTREIS. This data may not be complete. We recommend contacting the local school district to confirm school assignments for this home.
Get a cash offer in 3 minutes
Find out how much your home could sell for in as little as 3 minutes with a no-obligation cash offer.
Estimated market value
$1,477,700
Get a cash offer in 3 minutes
Find out how much your home could sell for in as little as 3 minutes with a no-obligation cash offer.
Estimated market value
$1,477,700
