Welcome to an ideally located family home and a fantastic opportunity to live in coveted Belmont in a single family 4BR home at a price comparable to some 2-family condos. Listed in “above-average” condition by the town, here the family raised seven children. There is a natural gas-hot water and heating system; a full unfinished dry basement for utilities, with work bench and ample storage space; as well as four off-street parking spaces. Located on quiet Bartlett Avenue just off Trapelo Road between Cushing Square and Waverly Square, within easy walking distance of both. Or you can simply walk 2 minutes to the Harvard Square bus from where the MBTA network of trains and busses will bring you virtually anywhere in Boston. Several highways are also short drives away. The Butler elementary school is nearby and the Pequosette playground is across the street where your children (and you) can play tennis, soccer, softball, the playpark, etc. Or simply enjoy a cookout in your backyard.
Sold for $782,500
$782,500
38 Bartlett Ave, Belmont, MA 02478
4beds
1,444sqft
Single Family Residence
Built in 1914
4,791 Square Feet Lot
$1,073,000 Zestimate®
$542/sqft
$5,118 Estimated rent
Home value
$1,073,000
$955,000 - $1.21M
$5,118/mo
Zestimate® history
Owner options
List your home for rent
$5,118/mo
Rent Zestimate®
Find your next renter with Zillow Rental Manager. Plus, with online applications, you can quickly screen prospective tenants – for free.
$5,118/mo
Rent Zestimate®
Refinance and save
$4,911/mo
Est. payment
Refinancing to a lower rate could help reduce your monthly payments and save thousands over the life of the loan.
$4,911/mo
Est. payment
Explore your selling options
Work with a Zillow partner agent
Leverage their expertise and Zillow's premium Showcase listings to get your home seen by more buyers.
Get startedList with your own agent
Get your home in front of millions of buyers by listing it on Zillow.
Learn how to do itSell it yourself
Take full control of how buyers see your home on Zillow by listing For Sale by Owner (FSBO).
List your homeWhat's special
Full unfinished dry basementAmple storage spaceNatural gas-hot waterHeating systemWork bench
Zillow last checked:
Listing updated:
Listed by:
Franz Strassmann 617-438-1131,
Attorney Franz J. Strassmann 617-438-1131
Bought with:
Mei Chet
Keller Williams Realty Boston Northwest
Source: MLS PIN,MLS#: 73119561
Facts & features
Interior
Bedrooms & bathrooms
- Bedrooms: 4
- Bathrooms: 2
- Full bathrooms: 2
Primary bedroom
- Features: Closet, Flooring - Hardwood
- Level: Second
- Area: 148.2
- Dimensions: 13 x 11.4
Bedroom 2
- Features: Closet, Flooring - Hardwood
- Level: Second
- Area: 123.69
- Dimensions: 13.3 x 9.3
Bedroom 3
- Features: Closet, Flooring - Wall to Wall Carpet
- Level: Second
- Area: 106.4
- Dimensions: 11.2 x 9.5
Bedroom 4
- Features: Bathroom - Full, Skylight, Closet, Flooring - Wall to Wall Carpet
- Level: Third
- Area: 250.2
- Dimensions: 18 x 13.9
Bathroom 1
- Features: Bathroom - Full, Bathroom - With Tub & Shower
- Level: Second
- Area: 40
- Dimensions: 8 x 5
Bathroom 2
- Features: Bathroom - Full, Bathroom - Tiled With Shower Stall
- Level: Third
- Area: 77
- Dimensions: 11 x 7
Dining room
- Features: Flooring - Wall to Wall Carpet
- Level: Main,First
- Area: 150
- Dimensions: 15 x 10
Kitchen
- Features: Flooring - Vinyl, Exterior Access
- Level: Main,First
- Area: 143
- Dimensions: 13 x 11
Living room
- Features: Flooring - Wall to Wall Carpet, Window(s) - Bay/Bow/Box, High Speed Internet Hookup
- Level: Main,First
- Area: 162.4
- Dimensions: 14 x 11.6
Heating
- Hot Water, Natural Gas, Electric
Cooling
- Window Unit(s)
Appliances
- Included: Gas Water Heater, Range, Dishwasher, Disposal, Microwave, Refrigerator, Washer, Dryer
- Laundry: Gas Dryer Hookup, Washer Hookup
Features
- Sun Room, Walk-up Attic
- Flooring: Tile, Carpet, Hardwood
- Windows: Insulated Windows
- Basement: Full,Walk-Out Access,Interior Entry,Concrete,Unfinished
- Has fireplace: No
Interior area
- Total structure area: 1,444
- Total interior livable area: 1,444 sqft
Property
Parking
- Total spaces: 4
- Parking features: Paved Drive, Off Street
- Uncovered spaces: 4
Features
- Patio & porch: Porch, Porch - Enclosed, Patio
- Exterior features: Porch, Porch - Enclosed, Patio, Fenced Yard
- Fencing: Fenced/Enclosed,Fenced
Lot
- Size: 4,791 Square Feet
Details
- Parcel number: BELMM13P000104S,357618
- Zoning: R
Construction
Type & style
- Home type: SingleFamily
- Architectural style: Shingle
- Property subtype: Single Family Residence
Materials
- Frame
- Foundation: Block
- Roof: Shingle
Condition
- Year built: 1914
Utilities & green energy
- Electric: 110 Volts
- Sewer: Public Sewer
- Water: Public
- Utilities for property: for Gas Range, for Gas Oven, for Gas Dryer, Washer Hookup
Community & HOA
Community
- Features: Public Transportation, Shopping, Tennis Court(s), Park, Walk/Jog Trails, Public School, T-Station
- Subdivision: Pequosette
HOA
- Has HOA: No
Location
- Region: Belmont
Financial & listing details
- Price per square foot: $542/sqft
- Tax assessed value: $948,000
- Annual tax amount: $10,656
- Date on market: 10/27/2025
- Exclusions: Personal Property And Tools.
- Road surface type: Paved
Price history
| Date | Event | Price |
|---|---|---|
| 10/6/2023 | Sold | $782,500-32%$542/sqft |
Source: MLS PIN #73119561 Report a problem | ||
| 9/7/2023 | Contingent | $1,150,000$796/sqft |
Source: MLS PIN #73119561 Report a problem | ||
| 6/2/2023 | Listed for sale | $1,150,000$796/sqft |
Source: MLS PIN #73119561 Report a problem | ||
Public tax history
| Year | Property taxes | Tax assessment |
|---|---|---|
| 2025 | $8,702 -18.7% | $764,000 -24.7% |
| 2024 | $10,708 +0.5% | $1,014,000 +7% |
| 2023 | $10,656 +5.6% | $948,000 +8.6% |
| 2022 | $10,092 -3.7% | $873,000 -3.9% |
| 2021 | $10,478 +19.8% | $908,000 +14.2% |
| 2020 | $8,745 +14.9% | $795,000 +21.9% |
| 2019 | $7,609 +2.5% | $652,000 +6.7% |
| 2018 | $7,424 +1.4% | $611,000 +5.9% |
| 2017 | $7,322 +9.2% | $577,000 +8.1% |
| 2016 | $6,707 +7% | $534,000 +9.9% |
| 2015 | $6,269 +2.5% | $486,000 +7.3% |
| 2014 | $6,116 0% | $453,000 -1.3% |
| 2013 | $6,118 +3.2% | $459,000 +3.4% |
| 2012 | $5,927 +5.8% | $444,000 +5% |
| 2011 | $5,601 +4.9% | $423,000 -3.6% |
| 2010 | $5,338 +2.5% | $439,000 +0.2% |
| 2009 | $5,208 +3.1% | $438,000 -2.2% |
| 2008 | $5,049 -2.5% | $448,000 -10.8% |
| 2007 | $5,176 +5.3% | $502,000 +6.4% |
| 2006 | $4,914 +17.3% | $472,000 +20.4% |
| 2005 | $4,190 | $392,000 |
Find assessor info on the county website
Neighborhood: 02478
Nearby homes
- $1,541,4006 bd3 ba3.2k sqft11-13 Alma Ave, Belmont, MA 02478Off Market
- $--3 bd1 ba1.1k sqft11-13 Alma Ave #15, Belmont, MA 02478Off Market
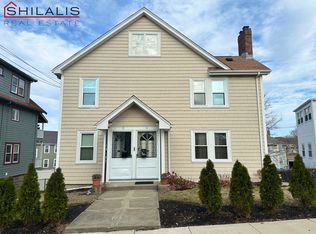
- $1,211,3004 bd2 ba2.2k sqft42-44 Bartlett Ave, Belmont, MA 02478Off Market
- $1,272,2005 bd3 ba2.6k sqft17-19 Alma Ave, Belmont, MA 02478Off Market
- $547,3001 bd1 ba1.2k sqft17-19 Alma Ave, Belmont, MA 02478Off Market
- $925,9004 bd2 ba2k sqft17-19 Alma Ave, Belmont, MA 02478Off Market
- $873,2002 bd2 ba1.3k sqft57-59 Bartlett Ave #2, Belmont, MA 02478Off Market
- $931,0002 bd2 ba1.7k sqft57-59 Bartlett Ave #1, Belmont, MA 02478Off Market
Nearby schools
GreatSchools rating
- 10/10Butler Elementary SchoolGrades: K-3Distance: 0.4 mi
- 9/10Belmont Middle SchoolGrades: 7-8Distance: 1.3 mi
- 10/10Belmont High SchoolGrades: 9-12Distance: 1.1 mi
Schools provided by the listing agent
- Elementary: Daniel Butler
- Middle: Wl Chenery
- High: Belmont High
Source: MLS PIN. This data may not be complete. We recommend contacting the local school district to confirm school assignments for this home.
Get a cash offer in 3 minutes
Find out how much your home could sell for in as little as 3 minutes with a no-obligation cash offer.
Estimated market value
$1,073,000
Get a cash offer in 3 minutes
Find out how much your home could sell for in as little as 3 minutes with a no-obligation cash offer.
Estimated market value
$1,073,000
- Massachusetts
- Middlesex County
- Belmont
- 02478
- 38 Bartlett Ave
Nearby cities
Nearby zip codes
Other Belmont Topics
