Skip main navigation
Sold for $700,000
  • $700,000

    38 Basie Ct, Monroe Township, NJ 08831

    3beds
    2,111sqft
    Duplex
    Built in 2023
    4,926.64 Square Feet Lot
    $686,400 Zestimate®
    $332/sqft
    $4,026 Estimated rent

    Home value

    $686,400

    $652,000 - $728,000

    $4,026/mo

    Zestimate® history
    Loading
    Loading...

    Owner options

    List your home for rent

    $4,026/mo

    Rent Zestimate®

    Find your next renter with Zillow Rental Manager. Plus, with online applications, you can quickly screen prospective tenants – for free.

    Learn more

    $4,026/mo

    Rent Zestimate®

    Refinance and save

    $5,174/mo

    Est. payment

    Refinancing to a lower rate could help reduce your monthly payments and save thousands over the life of the loan.

    See today's rates

    $5,174/mo

    Est. payment

    Explore your selling options

    Work with a Zillow partner agent

    Leverage their expertise and Zillow's premium Showcase listings to get your home seen by more buyers.

    Get started

    List with your own agent

    Get your home in front of millions of buyers by listing it on Zillow.

    Learn how to do it

    Sell it yourself

    Take full control of how buyers see your home on Zillow by listing For Sale by Owner (FSBO).

    List your home

    What's special

    Gas fireplaceIndoor and outdoor poolLarge modern kitchenLoft areaGarden boxesDesirable floorpanOpen floor plan
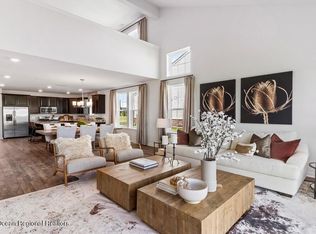
    Back on market due to buyer's sale falling through. Check out the Venue at Monroe, Adult community(55+)! The amenities feel like you're at a resort. Gated community with a 21,000sf clubhouse. The amenities include both and indoor and outdoor pool, tennis, pickle ball and bocce ball courts. Enjoy the dog park, the movie theater, gym or the garden boxes. You must see this 2023 Beacon model! Its fresh and modern, hardly lived in and has a desirable floorpan with two bedrooms and two full bathrooms on the first floor. A large modern kitchen with breakfast bar, gas fireplace and open floor plan to entertain. The second floor has a third bedroom with it's own full bath and a loft area.

    Zillow last checked:

    Listing updated:

    Listed by:

    DEREK SHELCUSKY,

    GREEN LIGHT REALTY LLC 732-251-2500

    Source: All Jersey MLS,MLS#: 2601294RMLS Logo

    Facts & features

    Interior

    Bedrooms & bathrooms
    • Bedrooms: 3
    • Bathrooms: 3
    • Full bathrooms: 3
    Primary bedroom
    • Features: 1st Floor, Dressing Room, Two Sinks, Full Bath, Walk-In Closet(s)
    • Level: First
    Bathroom
    • Features: Stall Shower and Tub, Stall Shower, Two Sinks
    Dining room
    • Features: Living Dining Combo
    Kitchen
    • Features: Granite/Corian Countertops, Breakfast Bar, Kitchen Island
    Basement
    • Area: 0
    Heating
    • Zoned, Central, Forced Air
    Cooling
    • Central Air, Ceiling Fan(s), Zoned
    Appliances
    • Included: Self Cleaning Oven, Dishwasher, Dryer, Electric Range/Oven, Gas Range/Oven, Microwave, Refrigerator, Range, Washer, Gas Water Heater
    Features
    • Blinds, Cathedral Ceiling(s), Drapes-See Remarks, Dry Bar, High Ceilings, Vaulted Ceiling(s), 2 Bedrooms, Great Room, Kitchen, Laundry Room, Living Room, Bath Full, Bath Second, Dining Room, Family Room, Utility Room, 1 Bedroom, Attic, Loft, Storage, Unfinished/Other Room, None
    • Flooring: Carpet, Ceramic Tile, Vinyl-Linoleum
    • Windows: Insulated Windows, Blinds, Drapes
    • Basement: Slab
    • Number of fireplaces: 1
    • Fireplace features: Gas
    Interior area
    • Total structure area: 2,111
    • Total interior livable area: 2,111 sqft

    Property

    Parking
    • Total spaces: 1
    • Parking features: 1 Car Width, Additional Parking, Asphalt, Garage, Attached, Built-In Garage, Garage Door Opener, Driveway, On Street
    • Attached garage spaces: 1
    • Has uncovered spaces: Yes
    • Details: Oversized Vehicles Restricted
    Accessibility
    • Accessibility features: Shower Seat
    Features
    • Levels: Two, At Grade
    • Stories: 2
    • Exterior features: Lawn Sprinklers, Curbs, Sidewalk, Yard, Insulated Pane Windows
    • Pool features: None, Outdoor Pool, Indoor
    Lot
    • Size: 4,926 sqft
    • Dimensions: 100.00 x 49.26
    • Features: Near Shopping, Near Train, Cul-De-Sac, Dead - End Street
    Details
    • Parcel number: 12000811000039

    Construction

    Type & style
    • Home type: SingleFamily
    • Architectural style: Duplex-Side By Side
    • Property subtype: Duplex
    Materials
    • Roof: Asphalt
    Condition
    • Year built: 2023

    Utilities & green energy

    • Gas: Natural Gas
    • Sewer: Public Sewer
    • Water: Public
    • Utilities for property: Underground Utilities, Cable Connected, Electricity Connected, Natural Gas Connected

    Community & neighborhood

    Community
    • Community features: Art/Craft Facilities, Kitchen Facilities, Movie/Stage, Clubhouse, Community Room, Outdoor Pool, Elevator, Fitness Center, Game Room, Gated, Indoor Pool, Jog/Bike Path, Tennis Court(s), Curbs, Sidewalks
    Senior living
    • Senior community: Yes
    Location
    • Region: Monroe Township

    HOA & financial

    HOA
    • Has HOA: Yes
    • HOA fee: $380 monthly
    • Services included: Common Area Maintenance, Snow Removal, Maintenance Grounds

    Other

    Other facts
    • Ownership: Fee Simple

    Price history

    DateEventPrice
    5/29/2026Sold$700,000+4.5%$332/sqft
    Source: All Jersey MLS #2601294R Report a problem
    4/29/2026Contingent$669,999$317/sqft
    Source: All Jersey MLS #2601294R Report a problem
    2/9/2026Price change$669,999-1.5%$317/sqft
    Source: All Jersey MLS #2601294R Report a problem
    12/13/2025Price change$679,999-1.4%$322/sqft
    Source: All Jersey MLS #2601294R Report a problem
    10/30/2025Price change$689,999-1.4%$327/sqft
    Source: All Jersey MLS #2601294R Report a problem
    7/26/2025Listed for sale$699,999+27.5%$332/sqft
    Source: All Jersey MLS #2601294R Report a problem
    12/11/2023Sold$549,000$260/sqft
    Source: Public Record Report a problem

    Public tax history

    YearProperty taxesTax assessment
    2025$8,663 +226.4%$326,400 +226.4%
    2024$2,654 +3.7%$100,000
    2023$2,559 $100,000

    Find assessor info on the county website

    Neighborhood: 08831

    Nearby schools

    GreatSchools rating
    Get a cash offer in 3 minutes
    Find out how much your home could sell for in as little as 3 minutes with a no-obligation cash offer.
    Estimated market value
    $686,400
    Get a cash offer in 3 minutes
    Find out how much your home could sell for in as little as 3 minutes with a no-obligation cash offer.
    Estimated market value
    $686,400