Skip main navigation
Sold for $425,000
  • $425,000

    38 Bayonne Ave, Warwick, RI 02889

    3beds
    1,656sqft
    Single Family Residence
    Built in 1996
    7,766.75 Square Feet Lot
    $483,900 Zestimate®
    $257/sqft
    $3,269 Estimated rent

    Home value

    $483,900

    $460,000 - $508,000

    $3,269/mo

    Zestimate® history
    Loading
    Loading...

    Owner options

    List your home for rent

    $3,269/mo

    Rent Zestimate®

    Find your next renter with Zillow Rental Manager. Plus, with online applications, you can quickly screen prospective tenants – for free.

    Learn more

    $3,269/mo

    Rent Zestimate®

    Refinance and save

    $2,254/mo

    Est. payment

    Refinancing to a lower rate could help reduce your monthly payments and save thousands over the life of the loan.

    See today's rates

    $2,254/mo

    Est. payment

    Explore your selling options

    Work with a Zillow partner agent

    Leverage their expertise and Zillow's premium Showcase listings to get your home seen by more buyers.

    Get started

    List with your own agent

    Get your home in front of millions of buyers by listing it on Zillow.

    Learn how to do it

    Sell it yourself

    Take full control of how buyers see your home on Zillow by listing For Sale by Owner (FSBO).

    List your home

    What's special

    Extra storageModern styleSpacious corner lotCathedral ceilingsPrivate deckLaundry facilitiesOversized garage
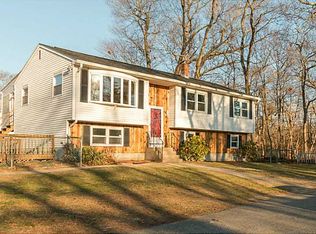
    Nestled on a spacious corner lot, this charming 3-bedroom, 2-bathroom raised ranch is a true gem. Just a leisurely walk from the water at Brush Neck Cove, it offers a unique blend of location and comfort. Step inside to discover a newly updated kitchen complete with stainless steel appliances, perfectly combining modern style with practicality. The main living area boasts cathedral ceilings, creating a bright and open atmosphere that's perfect for both relaxation and entertaining. The dining room opens up to a private deck, providing a serene spot for outdoor meals or simply enjoying the outdoors. The oversized garage not only accommodates your vehicles but also offers ample storage space – a true asset. The main living area offers two spacious beds and a newly remodeled bathroom with glass enclosed shower! The lower level, conveniently situated at ground level, opens up to the backyard and features a bedroom and full bathroom. A versatile recreational area awaits your personal touch. Plumbing for a kitchenette, laundry facilities, and extra storage make it an ideal candidate for an in-law suite or guest space. This property offers not just a house, but a potential enhanced lifestyle. It's a canvas where you can craft memories and create the living space you desire. Don't miss the chance to own this versatile home within walking distance to the water. #DreamHome #InLawSuite #warwick

    Zillow last checked:

    Listing updated:

    Listed by:

    The DiSpirito Team 401-244-8355,

    Engel & Volkers Oceanside

    Bought with:

    Megan Hayden, REB.0019025

    Century 21 North East

    Source: StateWide MLS RI,MLS#: 1342521MLS Logo

    Facts & features

    Interior

    Bedrooms & bathrooms
    • Bedrooms: 3
    • Bathrooms: 2
    • Full bathrooms: 2
    Bathroom
    • Features: Bath w Shower Stall, Bath w Tub & Shower
    Heating
    • Natural Gas, Central Air, Forced Air
    Cooling
    • Central Air
    Appliances
    • Included: Gas Water Heater, Dishwasher, Dryer, Exhaust Fan, Oven/Range, Refrigerator, Washer
    Features
    • Wall (Dry Wall), Plumbing (Mixed), Insulation (Ceiling), Insulation (Walls)
    • Flooring: Ceramic Tile, Laminate
    • Doors: Storm Door(s)
    • Windows: Insulated Windows
    • Basement: Full,Walk-Out Access,Finished,Bath/Stubbed,Bedroom(s),Family Room,Laundry,Utility
    • Has fireplace: No
    • Fireplace features: None
    Interior area
    • Total structure area: 864
    • Total interior livable area: 1,656 sqft
    • Finished area above ground: 864
    • Finished area below ground: 792

    Property

    Parking
    • Total spaces: 5
    • Parking features: Attached
    • Attached garage spaces: 1
    Features
    • Patio & porch: Deck, Patio
    • Fencing: Fenced
    • Waterfront features: Walk to Salt Water, Walk To Water
    Lot
    • Size: 7,766 sqft
    • Features: Corner Lot
    Details
    • Parcel number: WARWM361B0142L0000
    • Special conditions: Conventional/Market Value

    Construction

    Type & style
    • Home type: SingleFamily
    • Architectural style: Raised Ranch
    • Property subtype: Single Family Residence
    Materials
    • Dry Wall, Vinyl Siding
    • Foundation: Concrete Perimeter
    Condition
    • New construction: No
    • Year built: 1996

    Utilities & green energy

    • Electric: 100 Amp Service, Circuit Breakers
    • Sewer: Public Sewer
    • Water: Public
    • Utilities for property: Sewer Connected, Water Connected

    Community & neighborhood

    Community
    • Community features: Near Public Transport, Commuter Bus, Golf, Highway Access, Hospital, Marina, Private School, Public School, Recreational Facilities, Restaurants, Schools, Near Shopping, Near Swimming, Tennis
    Location
    • Region: Warwick
    • Subdivision: Vets

    Price history

    DateEventPrice
    9/29/2023Sold$425,000+1.2%$257/sqft
    Source: StateWide MLS RI #1342521 Report a problem
    9/8/2023Pending sale$420,000$254/sqft
    Source: Engel & Volkers #1342521 Report a problem
    9/8/2023Contingent$420,000$254/sqft
    Source: StateWide MLS RI #1342521 Report a problem
    8/28/2023Listed for sale$420,000+129.5%$254/sqft
    Source: StateWide MLS RI #1342521 Report a problem
    4/30/2014Sold$183,000$111/sqft
    Source: Public Record Report a problem
    3/3/2014Price change$183,000-2.7%$111/sqft
    Source: RE/MAX Metro #1058512 Report a problem
    1/21/2014Listed for sale$188,000+29.7%$114/sqft
    Source: RE/MAX #1058512 Report a problem
    12/6/2012Listing removed$145,000$88/sqft
    Source: RE/MAX Metro #1023541 Report a problem
    11/6/2012Price change$145,000-9.3%$88/sqft
    Source: RE/MAX Metro #1023541 Report a problem
    9/11/2012Price change$159,900-8.6%$97/sqft
    Source: RE/MAX Metro #1023541 Report a problem
    8/11/2012Listed for sale$175,000-11.6%$106/sqft
    Source: RE/MAX #1023541 Report a problem
    4/30/2003Sold$198,000+106.3%$120/sqft
    Source: Public Record Report a problem
    1/5/1996Sold$96,000$58/sqft
    Source: Public Record Report a problem

    Public tax history

    YearProperty taxesTax assessment
    2025$4,746 $328,000
    2024$4,746 +5.4%$328,000 +3.3%
    2023$4,504 +4.5%$317,400 +37.9%
    2022$4,312 $230,200
    2021$4,312 $230,200
    2020$4,312 $230,200
    2019$4,312 +15.9%$230,200 +28.7%
    2018$3,721 +2.8%$178,900
    2017$3,621 $178,900
    2016$3,621 +2.4%$178,900 +5%
    2015$3,536 +3.5%$170,400
    2014$3,418 +1.4%$170,400
    2013$3,372 +1.8%$170,400 -9%
    2011$3,313 +1.2%$187,300
    2010$3,274 -2.6%$187,300 -21.2%
    2009$3,360 +5.5%$237,600
    2008$3,186 +14.6%$237,600 +32.1%
    2007$2,780 $179,800

    Find assessor info on the county website

    Neighborhood: 02889

    Nearby schools

    GreatSchools rating
    Get a cash offer in 3 minutes
    Find out how much your home could sell for in as little as 3 minutes with a no-obligation cash offer.
    Estimated market value
    $483,900
    Get a cash offer in 3 minutes
    Find out how much your home could sell for in as little as 3 minutes with a no-obligation cash offer.
    Estimated market value
    $483,900