Skip main navigation
Sold for $769,000
  • $769,000

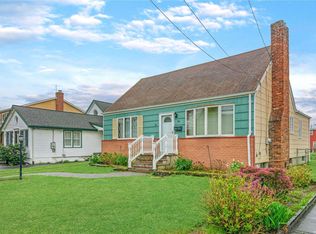
    38 Bayside Place, Amityville, NY 11701

    4beds
    1,800sqft
    Single Family Residence, Residential
    Built in 1950
    5,750 Square Feet Lot
    $769,500 Zestimate®
    $427/sqft
    $4,370 Estimated rent

    Home value

    $769,500

    $700,000 - $846,000

    $4,370/mo

    Zestimate® history
    Loading
    Loading...

    Owner options

    List your home for rent

    $4,370/mo

    Rent Zestimate®

    Find your next renter with Zillow Rental Manager. Plus, with online applications, you can quickly screen prospective tenants – for free.

    Learn more

    $4,370/mo

    Rent Zestimate®

    Refinance and save

    $5,288/mo

    Est. payment

    Refinancing to a lower rate could help reduce your monthly payments and save thousands over the life of the loan.

    See today's rates

    $5,288/mo

    Est. payment

    Explore your selling options

    Work with a Zillow partner agent

    Leverage their expertise and Zillow's premium Showcase listings to get your home seen by more buyers.

    Get started

    List with your own agent

    Get your home in front of millions of buyers by listing it on Zillow.

    Learn how to do it

    Sell it yourself

    Take full control of how buyers see your home on Zillow by listing For Sale by Owner (FSBO).

    List your home

    What's special

    Beautifully updated expanded ranchPrivate backyard retreatLight filled and welcomingRich hardwood floorsStainless appliancesVaulted ceilingsDesigner touches throughout
    Experience life on the water in this beautifully updated expanded ranch tucked away in South Amityville’s coveted waterfront community. The open concept layout is light filled and welcoming, featuring vaulted ceilings, rich hardwood floors, and designer touches throughout. The living and dining areas flow effortlessly together, creating a perfect setting for everyday living and entertaining. The kitchen is both stylish and functional with granite counters, stainless appliances, and crisp white cabinetry that extends to the ceiling. It is perfect for entertaining and opens seamlessly to the main living space. Step outside to your private backyard retreat complete with a heated in ground gunite pool, paved patio for lounging or dining al fresco, and your own bulkhead with deep water canal access ideal for boating, paddleboarding, or simply soaking in the coastal lifestyle. A detached garage offers extra storage for all your toys and seasonal gear. This home combines modern comfort with timeless charm, offering year round vacation vibes just minutes from the village, local dining, and the Great South Bay.

    Zillow last checked:

    Listing updated:

    Listed by:

    Gerald E. O Neill 516-982-6948,

    Signature Premier Properties 631-842-8400,

    Jennifer B. Ronzo E-PRO PSA SRS SR 631-553-7783,

    Signature Premier Properties

    Bought with:

    Gerald E. O Neill, 10301218250

    Signature Premier Properties

    Source: OneKey® MLS as distributed by MLS GRID,MLS#: 933996MLS Logo

    Facts & features

    Interior

    Bedrooms & bathrooms
    • Bedrooms: 4
    • Bathrooms: 2
    • Full bathrooms: 2
    Other
    • Description: 1st Fl - Entrance, Lr/Dr, Eik, Fam Rm, 3 Br, 1 Ba, 2nd Fl- Primary Br, 1 Ba
    • Level: First
    Heating
    • Baseboard, Hot Water, Natural Gas
    Cooling
    • None
    Appliances
    • Included: Convection Oven, Dishwasher, Dryer, Electric Oven, Gas Cooktop, Refrigerator, Stainless Steel Appliance(s), Washer
    Features
    • First Floor Bedroom, First Floor Full Bath, Built-in Features, Entrance Foyer, Granite Counters, High Ceilings
    • Attic: None
    • Has fireplace: No
    Interior area
    • Total structure area: 1,800
    • Total interior livable area: 1,800 sqft

    Property

    Parking
    • Total spaces: 3
    • Parking features: Off Street
    • Garage spaces: 1
    Features
    • Levels: One and One Half
    • Patio & porch: Patio
    • Has private pool: Yes
    • Pool features: In Ground
    • On waterfront: Yes
    • Waterfront features: Bulkhead, Canal Front, Waterfront
    • Frontage length: 50
    Lot
    • Size: 5,750 Square Feet
    • Dimensions: 50 x 115
    Details
    • Parcel number: 0101012000600040000
    • Special conditions: None

    Construction

    Type & style
    • Home type: SingleFamily
    • Architectural style: Exp Ranch
    • Property subtype: Single Family Residence, Residential
    Materials
    • Vinyl Siding
    Condition
    • Year built: 1950

    Utilities & green energy

    • Sewer: Public Sewer
    • Water: Public
    • Utilities for property: Electricity Connected, Natural Gas Connected, Sewer Connected, Water Connected

    Community & HOA

    HOA
    • Has HOA: No
    Location
    • Region: Amityville

    Financial & listing details

    • Price per square foot: $427/sqft
    • Tax assessed value: $3,160
    • Annual tax amount: $12,007
    • Date on market: 11/10/2025
    • Cumulative days on market: 182 days
    • Listing agreement: Exclusive Right To Sell
    • Electric utility on property: Yes

    Price history

    DateEventPrice
    8/6/2026Sold$769,000-3.9%$427/sqft
    Source: OneKey® MLS as distributed by MLS GRID #933996 Report a problem
    5/11/2026Pending sale$799,990$444/sqft
    Source: OneKey® MLS as distributed by MLS GRID #933996 Report a problem
    5/11/2026Listing removed$799,990$444/sqft
    Source: OneKey® MLS as distributed by MLS GRID #933996 Report a problem
    11/10/2025Listed for sale$799,990+201.9%$444/sqft
    Source: OneKey® MLS as distributed by MLS GRID #933996 Report a problem
    8/3/2000Sold$265,000$147/sqft
    Source: Public Record Report a problem

    Public tax history

    YearProperty taxesTax assessment
    2025-- $3,160
    2024-- $3,160
    2023-- $3,160
    2022-- $3,160
    2021-- $3,160
    2020-- $3,160
    2019-- $3,160
    2018-- $3,160
    2017$10,471 $3,160
    2016-- $3,160
    2015-- $3,160
    2014-- $3,160
    2013-- $3,160
    2012-- $3,160
    2011-- $3,160
    2010-- $3,160
    2009-- $3,160
    2008-- $3,160
    2007$5,195 +13.2%$3,160 +5.7%
    2005$4,591 +8.6%$2,990
    2004$4,226 +30.8%$2,990 +15.9%
    2003$3,230 +3.1%$2,580
    2002$3,134 $2,580
    2001-- $2,580
    2000$3,199 $2,580
    Find assessor info on the county website

    Neighborhood: 11701

    Nearby schools

    GreatSchools rating
    Schools provided by the listing agent
    • Elementary: Park Avenue School - Suffolk
    • Middle: Edmund W Miles Middle School
    • High: Amityville Memorial High School

    Source: OneKey® MLS as distributed by MLS GRID. This data may not be complete. We recommend contacting the local school district to confirm school assignments for this home.

    Get a cash offer in 3 minutes
    Find out how much your home could sell for in as little as 3 minutes with a no-obligation cash offer.
    Estimated market value
    $769,500
    Get a cash offer in 3 minutes
    Find out how much your home could sell for in as little as 3 minutes with a no-obligation cash offer.
    Estimated market value
    $769,500