Skip main navigation
Sold for $580,000
  • $580,000

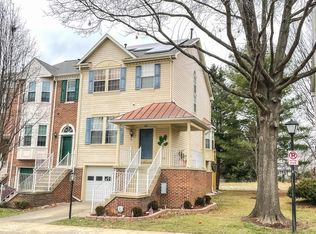
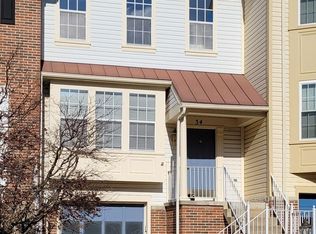
    38 Beacon Hill Ct, Gaithersburg, MD 20878

    3beds
    1,740sqft
    Townhouse
    Built in 1991
    2,700 Square Feet Lot
    $588,400 Zestimate®
    $333/sqft
    $3,122 Estimated rent

    Home value

    $588,400

    $541,000 - $641,000

    $3,122/mo

    Zestimate® history
    Loading
    Loading...

    Owner options

    List your home for rent

    $3,122/mo

    Rent Zestimate®

    Find your next renter with Zillow Rental Manager. Plus, with online applications, you can quickly screen prospective tenants – for free.

    Learn more

    $3,122/mo

    Rent Zestimate®

    Refinance and save

    $3,624/mo

    Est. payment

    Refinancing to a lower rate could help reduce your monthly payments and save thousands over the life of the loan.

    See today's rates

    $3,624/mo

    Est. payment

    Explore your selling options

    Work with a Zillow partner agent

    Leverage their expertise and Zillow's premium Showcase listings to get your home seen by more buyers.

    Get started

    List with your own agent

    Get your home in front of millions of buyers by listing it on Zillow.

    Learn how to do it

    Sell it yourself

    Take full control of how buyers see your home on Zillow by listing For Sale by Owner (FSBO).

    List your home

    What's special

    Recessed lightingStunning hardwood floorsSpacious roomsGranite countertopsNew stainless-steel appliancesOpen floor plan
    Welcome to this RECENTLY RENOVATED END-UNIT in the FERNSHIRE FARMS Community! Come enjoy all that the community has to offer including shopping, dining, parks and close proximity to major commuter routes. This home boasts an Open Floor Plan with spacious rooms throughout for your convenience. Step up to the Main Level with stunning hardwood floors, recessed lighting and a cozy fireplace in the Living Room. The kitchen was recently renovated with granite countertops and new stainless-steel appliances. The Dining Room opens to an updated Private Deck for entertaining and relaxation. There is an updated Powder Room on the Main Level for your convenience. The Upper Level of this home has newly installed carpeting. The Primary Bedroom is generously sized with high ceilings and a newly installed ceiling fan for your comfort. You will also enjoy a brand new stylish and sleek En-Suite bath. This room is also equipped with ample storage for your convenience. The two additional bedrooms with ceiling fans are nicely sized with access to a light-filled renovated bathroom with vaulted ceilings and a Skylight. The Lower Level has a Recreation Room for entertainment or a home office with newly installed Luxury Vinyl flooring and the convenience of a half-bath and walk-out access to a private backyard. Don't miss out on this one!! Schedule a Showing today!

    Zillow last checked:

    Listing updated:

    Listed by:

    Ann Marie Turpin 240-505-8866,

    Douglas Realty LLC

    Bought with:

    Natalya Ogorodnikova, RS-0039407

    Coldwell Banker Realty

    Source: Bright MLS,MLS#: MDMC2207692MLS Logo

    Facts & features

    Interior

    Bedrooms & bathrooms
    • Bedrooms: 3
    • Bathrooms: 4
    • Full bathrooms: 2
    • 1/2 bathrooms: 2
    • Main level bathrooms: 1
    Rooms
    • Room types: Basement
    Basement
    • Level: Main
    Heating
    • Forced Air, Natural Gas
    Cooling
    • Central Air, Electric
    Appliances
    • Included: Dishwasher, Disposal, Dryer, Exhaust Fan, Ice Maker, Microwave, Oven/Range - Electric, Refrigerator, Washer, Cooktop, Gas Water Heater
    Features
    • Open Floorplan, Bathroom - Tub Shower, Bathroom - Walk-In Shower, Built-in Features, Primary Bath(s), Recessed Lighting, Upgraded Countertops, 9'+ Ceilings
    • Flooring: Wood, Carpet
    • Windows: Bay/Bow
    • Basement: Connecting Stairway,Walk-Out Access
    • Number of fireplaces: 1
    • Fireplace features: Brick
    Interior area
    • Total structure area: 2,160
    • Total interior livable area: 1,740 sqft
    • Finished area above ground: 1,440
    • Finished area below ground: 300

    Property

    Parking
    • Total spaces: 1
    • Parking features: Garage Faces Front, Storage, Attached, Driveway
    • Attached garage spaces: 1
    • Has uncovered spaces: Yes
    Accessibility
    • Accessibility features: None
    Features
    • Levels: Three
    • Stories: 3
    • Patio & porch: Deck
    • Exterior features: Sidewalks
    • Pool features: None
    • Has view: Yes
    • View description: City
    Lot
    • Size: 2,700 Square Feet
    • Features: Backs - Open Common Area, Backs to Trees, Premium
    Details
    • Additional structures: Above Grade, Below Grade
    • Parcel number: 160902729823
    • Zoning: RPT
    • Special conditions: Standard

    Construction

    Type & style
    • Home type: Townhouse
    • Architectural style: Colonial
    • Property subtype: Townhouse
    Materials
    • Brick Front
    • Foundation: Brick/Mortar
    • Roof: Composition
    Condition
    • New construction: No
    • Year built: 1991
    Details
    • Builder model: END UNIT

    Utilities & green energy

    • Sewer: Public Sewer
    • Water: Public

    Community & HOA

    Community
    • Subdivision: Fernshire Farms
    HOA
    • Has HOA: Yes
    • Amenities included: Common Grounds
    • Services included: Management, Reserve Funds, Road Maintenance, Snow Removal, Trash
    • HOA fee: $92 monthly
    • HOA name: FERNSHIRE FARMS HOMEOWNERS ASSOCIATION INC
    Location
    • Region: Gaithersburg

    Financial & listing details

    • Price per square foot: $333/sqft
    • Tax assessed value: $452,633
    • Annual tax amount: $6,215
    • Date on market: 11/13/2025
    • Listing agreement: Exclusive Right To Sell
    • Ownership: Fee Simple

    Price history

    DateEventPrice
    12/26/2025Sold$580,000-0.9%$333/sqft
    Source: Bright MLS #MDMC2207692 Report a problem
    12/2/2025Pending sale$585,000$336/sqft
    Source: Bright MLS #MDMC2207692 Report a problem
    11/29/2025Listed for sale$585,000$336/sqft
    Source: Bright MLS #MDMC2207692 Report a problem
    11/21/2025Pending sale$585,000$336/sqft
    Source: Bright MLS #MDMC2207692 Report a problem
    11/13/2025Listed for sale$585,000+41%$336/sqft
    Source: Bright MLS #MDMC2207692 Report a problem
    10/16/2025Sold$415,000+119.6%$239/sqft
    Source: Public Record Report a problem
    6/29/2000Sold$189,000+6.2%$109/sqft
    Source: Public Record Report a problem
    6/6/1994Sold$178,000$102/sqft
    Source: Public Record Report a problem

    Public tax history

    YearProperty taxesTax assessment
    2025$5,523 -0.8%$452,633 +5.8%
    2024$5,567 +6.6%$427,767 +6.2%
    2023$5,220 +5.5%$402,900 +2.6%
    2022$4,946 +2.2%$392,633 +2.7%
    2021$4,838 +3.1%$382,367 +2.8%
    2020$4,694 +2.4%$372,100
    2019$4,585 -0.6%$372,100 +2.7%
    2018$4,611 -1.3%$362,300 +1.4%
    2017$4,672 +11.7%$357,400 +4.5%
    2016$4,181 $341,967 +4.7%
    2015$4,181 $326,533 +5%
    2014$4,181 $311,100
    2013-- $311,100
    2012-- $311,100 -10.8%
    2011-- $348,680
    2010-- $348,680
    2009-- $348,680 -12.2%
    2008-- $397,260 +13.7%
    2007-- $349,482 +15.8%
    2006-- $301,706 +18.8%
    2005-- $253,930 +15.2%
    2004-- $220,422
    2003-- $220,422 +43.7%
    2002-- $153,410
    2001-- $153,410
    Find assessor info on the county website

    Neighborhood: 20878

    Nearby schools

    GreatSchools rating
    Schools provided by the listing agent
    • District: Montgomery County Public Schools

    Source: Bright MLS. This data may not be complete. We recommend contacting the local school district to confirm school assignments for this home.

    Get a cash offer in 3 minutes
    Find out how much your home could sell for in as little as 3 minutes with a no-obligation cash offer.
    Estimated market value
    $588,400
    Get a cash offer in 3 minutes
    Find out how much your home could sell for in as little as 3 minutes with a no-obligation cash offer.
    Estimated market value
    $588,400