Skip main navigation
Closed
  • $42,500

    38 Berry Ln, Bourbonnais, IL 60914

    3beds
    --sqft
    Manufactured Home, Single Family Residence
    Built in 1987
    -- sqft lot
    $45,600 Zestimate®
    $--/sqft
    $1,135 Estimated rent

    Home value

    $45,600

    $36,000 - $57,000

    $1,135/mo

    Zestimate® history
    Loading
    Loading...

    Owner options

    List your home for rent

    $1,135/mo

    Rent Zestimate®

    Find your next renter with Zillow Rental Manager. Plus, with online applications, you can quickly screen prospective tenants – for free.

    Learn more

    $1,135/mo

    Rent Zestimate®

    Refinance and save

    $259/mo

    Est. payment

    Refinancing to a lower rate could help reduce your monthly payments and save thousands over the life of the loan.

    See today's rates

    $259/mo

    Est. payment

    Explore your selling options

    Work with a Zillow partner agent

    Leverage their expertise and Zillow's premium Showcase listings to get your home seen by more buyers.

    Get started

    List with your own agent

    Get your home in front of millions of buyers by listing it on Zillow.

    Learn how to do it

    Sell it yourself

    Take full control of how buyers see your home on Zillow by listing For Sale by Owner (FSBO).

    List your home

    What's special

    Open floor planSplit floor planLarge covered front deckVaulted ceilingsSpacious lot
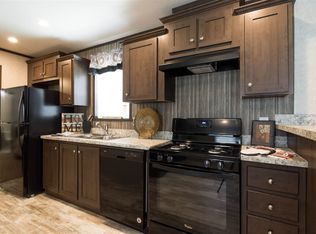
    Welcome to 38 Berry Ln in Tri Star Estates, a well-maintained 3-bedroom, 2-bath mobile home with fantastic amenities! This home features a large covered front deck with privacy shades, perfect for relaxing outdoors. Situated on a spacious lot, the property also includes a shed for additional storage. Inside, you'll find vaulted ceilings and an open floor plan that creates a bright and welcoming atmosphere. The dining area offers cabinet storage and open shelving, while the kitchen provides ample cabinet and counter space. A utility room with laundry hookups leads to a convenient back porch. The split floor plan ensures privacy for the master suite, which includes a walk-in closet and a private bath with a shower. Bedrooms 2 and 3 offer good closet storage and share the second full bath. Lot rent includes sewer, garbage, clubhouse, pool, playgrounds, basketball courts, fitness center, and banquet room.

    Zillow last checked:

    Listing updated:

    Listed by:

    Leanne Provost, ABR,CRS,PSA,SRES 815-790-1646,

    Berkshire Hathaway HomeServices Speckman Realty

    Bought with:

    Non Member

    NON MEMBER

    Source: MRED as distributed by MLS GRID,MLS#: 12263128MLS Logo

    Facts & features

    Interior

    Bedrooms & bathrooms
    • Bedrooms: 3
    • Bathrooms: 2
    • Full bathrooms: 2
    Rooms
    • Room types: No additional rooms
    Primary bedroom
    • Features: Flooring (Carpet), Bathroom (Full)
    • Area: 182 Square Feet
    • Dimensions: 13X14
    Bedroom 2
    • Features: Flooring (Carpet)
    • Area: 144 Square Feet
    • Dimensions: 12X12
    Bedroom 3
    • Features: Flooring (Carpet)
    • Area: 90 Square Feet
    • Dimensions: 10X9
    Dining room
    • Features: Flooring (Carpet)
    • Area: 132 Square Feet
    • Dimensions: 11X12
    Kitchen
    • Features: Flooring (Vinyl)
    • Area: 132 Square Feet
    • Dimensions: 11X12
    Laundry
    • Features: Flooring (Vinyl)
    • Level: Main
    • Area: 36 Square Feet
    • Dimensions: 6X6
    Living room
    • Features: Flooring (Carpet)
    • Area: 330 Square Feet
    • Dimensions: 15X22
    Heating
    • Natural Gas, Forced Air
    Cooling
    • Central Air
    Appliances
    • Included: Range, Microwave, Refrigerator
    • Laundry: Gas Dryer Hookup, Electric Dryer Hookup, In Unit
    Features
    • Cathedral Ceiling(s), Open Floorplan

    Property

    Parking
    • Total spaces: 2
    • Parking features: On Site, Other
    Accessibility
    • Accessibility features: No Disability Access
    Features
    • Park: Tri-Star Estates
    Details
    • Special conditions: None

    Construction

    Type & style
    • Home type: MobileManufactured
    • Property subtype: Manufactured Home, Single Family Residence
    Materials
    • Vinyl Siding
    Condition
    • New construction: No
    • Year built: 1987
    Details
    • Builder model: SKYLINE

    Utilities & green energy

    • Sewer: Public Sewer
    • Water: Public

    Community & HOA

    Community
    • Features: Clubhouse, Pool, Curbs, Street Paved
    Location
    • Region: Bourbonnais

    Financial & listing details

    • Annual tax amount: $120
    • Date on market: 1/2/2025
    • Listing terms: Cash
    • Inclusions: Mobile Home, Storage Shed
    • Ownership: Fee Simple
    • Body type: Double Wide

    Price history

    DateEventPrice
    1/17/2025Sold$42,500-5.6%
    Source: MRED as distributed by MLS GRID #12263128 Report a problem
    1/6/2025Pending sale$45,000
    Source: MRED as distributed by MLS GRID #12263128 Report a problem
    1/2/2025Listed for sale$45,000+150%
    Source: MRED as distributed by MLS GRID #12263128 Report a problem
    8/22/2008Sold$18,000
    Source: MRED as distributed by MLS GRID #06970209 Report a problem

    Public tax history

    Tax history is unavailable.

    Neighborhood: 60914

    Nearby schools

    GreatSchools rating
    Schools provided by the listing agent
    • District: 53

    Source: MRED as distributed by MLS GRID. This data may not be complete. We recommend contacting the local school district to confirm school assignments for this home.