JUST REDUCED! CHARMING 3 BEDROOM/2.5 BATH CAPE COD ON A CUL-DE-SAC IN THE BROOKFIELD SUBDIVISION! Features Include; Beautiful Mature Landscaping, Wrap Around Rocking Chair Front Porch, Spacious Living Room with Brick Fireplace, Well-Appointed Kitchen with Custom Hickory Cabinets, Granite Countertops, and an Open Breakfast Area, Main-Level Primary Bedroom with Private Bath and Exterior Access, Main-Level Powder Room, and Laundry Area. Upper Level boasts two bedrooms and a full bath. The lower level consists of a media room with projector, game area, and an additional bedroom/bonus room. The brand-new rear deck is the perfect place for entertaining or enjoying the views of the wooded backyard. Conveniently located near shopping, dining, Hiram, Douglasville and I-20. Click the Virtual Tour link to experience the 3D Walkthrough today!
Closed
$319,450
38 Betty Ln, Douglasville, GA 30134
3beds
--sqft
Single Family Residence
Built in 1997
0.47 Acres Lot
$320,600 Zestimate®
$--/sqft
$1,880 Estimated rent
Home value
$320,600
$305,000 - $337,000
$1,880/mo
Zestimate® history
Owner options
List your home for rent
$1,880/mo
Rent Zestimate®
Find your next renter with Zillow Rental Manager. Plus, with online applications, you can quickly screen prospective tenants – for free.
$1,880/mo
Rent Zestimate®
Refinance and save
$1,965/mo
Est. payment
Refinancing to a lower rate could help reduce your monthly payments and save thousands over the life of the loan.
$1,965/mo
Est. payment
Explore your selling options
Work with a Zillow partner agent
Leverage their expertise and Zillow's premium Showcase listings to get your home seen by more buyers.
Get startedList with your own agent
Get your home in front of millions of buyers by listing it on Zillow.
Learn how to do itSell it yourself
Take full control of how buyers see your home on Zillow by listing For Sale by Owner (FSBO).
List your homeWhat's special
Brick fireplaceLaundry areaMain-level powder roomPrivate bathRocking chair front porchGame areaGranite countertops
Zillow last checked:
Listing updated:
Listed by:
Christine Harvey 470-401-0246,
Orchard Brokerage, LLC
Bought with:
Fiona J Wheeler, 174546
Keller Williams Realty Consultants
Source: GAMLS,MLS#: 10221537
Facts & features
Interior
Bedrooms & bathrooms
- Bedrooms: 3
- Bathrooms: 3
- Full bathrooms: 2
- 1/2 bathrooms: 1
- Main level bathrooms: 1
- Main level bedrooms: 1
Rooms
- Room types: Foyer, Bonus Room, Media Room
Kitchen
- Features: Solid Surface Counters
Heating
- Natural Gas, Forced Air
Cooling
- Ceiling Fan(s), Central Air
Appliances
- Included: Dishwasher, Microwave, Refrigerator
- Laundry: Laundry Closet
Features
- Rear Stairs, Walk-In Closet(s), Master On Main Level, Roommate Plan, Split Bedroom Plan
- Flooring: Hardwood, Carpet, Vinyl
- Basement: Daylight,Interior Entry,Exterior Entry,Finished,Full
- Number of fireplaces: 1
- Fireplace features: Living Room
- Common walls with other units/homes: No Common Walls
Interior area
- Total structure area: 0
- Finished area above ground: 0
- Finished area below ground: 0
Property
Parking
- Parking features: None
Features
- Levels: Two
- Stories: 2
- Patio & porch: Deck
- Waterfront features: No Dock Or Boathouse
- Body of water: None
Lot
- Size: 0.47 Acres
- Features: Cul-De-Sac, Private
Details
- Additional structures: Shed(s)
- Parcel number: 36365
Construction
Type & style
- Home type: SingleFamily
- Architectural style: Cape Cod,Traditional
- Property subtype: Single Family Residence
Materials
- Vinyl Siding
- Roof: Composition
Condition
- Resale
- New construction: No
- Year built: 1997
Utilities & green energy
- Sewer: Septic Tank
- Water: Public
- Utilities for property: Electricity Available, Natural Gas Available, Water Available
Community & HOA
Community
- Features: None
- Subdivision: Brookfield
HOA
- Has HOA: No
- Services included: None
Location
- Region: Douglasville
Financial & listing details
- Tax assessed value: $320,990
- Annual tax amount: $2,380
- Date on market: 11/2/2023
- Cumulative days on market: 29 days
- Listing agreement: Exclusive Right To Sell
- Listing terms: 1031 Exchange,Cash,Conventional,FHA,VA Loan
- Electric utility on property: Yes
Price history
| Date | Event | Price |
|---|---|---|
| 1/5/2024 | Sold | $319,450+1.4% |
Source:  GAMLS #10221537 Report a problem GAMLS #10221537 Report a problem | ||
| 12/11/2023 | Pending sale | $315,000 |
Source:  FMLS GA #7287246 Report a problem FMLS GA #7287246 Report a problem | ||
| 12/2/2023 | Contingent | $315,000 |
Source: GAMLS #10221537 Report a problem | ||
| 11/16/2023 | Price change | $315,000-0.9% |
Source: GAMLS #10221537 Report a problem | ||
| 11/2/2023 | Listed for sale | $318,000+107.8% |
Source: FMLS GA #7287246 Report a problem | ||
| 3/11/2008 | Sold | $153,000 |
Source: Public Record Report a problem | ||
Public tax history
| Year | Property taxes | Tax assessment |
|---|---|---|
| 2025 | $3,194 -0.9% | $128,396 +1.1% |
| 2024 | $3,224 -0.2% | $126,944 +2.4% |
| 2023 | $3,231 +21.8% | $123,948 +35.8% |
| 2022 | $2,653 +27.4% | $91,284 +30.2% |
| 2021 | $2,082 -1% | $70,096 -2.2% |
| 2020 | $2,103 +19.6% | $71,668 +20.6% |
| 2018 | $1,758 +7.9% | $59,412 +6.6% |
| 2017 | $1,629 -4.8% | $55,744 -4.7% |
| 2016 | $1,711 | $58,464 +18.7% |
| 2015 | $1,711 | $49,248 +50.9% |
| 2014 | -- | $32,628 +21.2% |
| 2013 | $971 | $26,920 |
| 2012 | -- | -- |
| 2011 | -- | -- |
| 2010 | -- | -- |
| 2009 | -- | $56,560 -2.3% |
| 2008 | -- | $57,900 +5.7% |
| 2007 | -- | $54,764 -0.1% |
| 2006 | -- | $54,800 +6.1% |
| 2005 | -- | $51,656 +0.4% |
| 2004 | -- | $51,432 +4.5% |
| 2003 | -- | $49,224 +4.9% |
| 2002 | -- | $46,924 +16.5% |
| 2001 | -- | $40,264 |
Find assessor info on the county website
Neighborhood: 30134
Nearby homes
- $271,3003 bd2 ba1.2k sqft54 Betty Ln, Douglasville, GA 30134Off Market
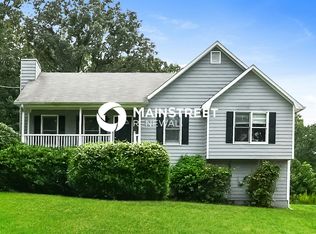
- $300,0003 bd2 ba1.2k sqft161 Wiley Dr, Douglasville, GA 30134Sold
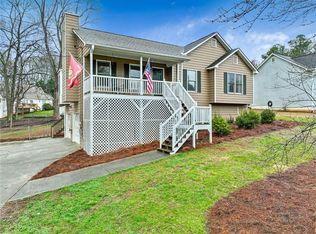
- $286,0003 bd2 ba1.2k sqft161 Wiley Dr, Douglasville, GA 30134Off Market
- $300,3003 bd2 ba1.5k sqft113 Wiley Dr, Douglasville, GA 30134Off Market
- $270,9003 bd2 ba1.2k sqft58 Betty Ln, Douglasville, GA 30134Off Market
- $301,3003 bd2 ba1.6k sqft187 Wiley Dr, Douglasville, GA 30134Off Market
- $305,5003 bd2 ba1.5k sqft15 Betty Ln, Douglasville, GA 30134Off Market
- $273,8003 bd2 ba1.4k sqft51 Betty Ln, Douglasville, GA 30134Off Market
Nearby schools
GreatSchools rating
- 6/10Hal Hutchens Elementary SchoolGrades: PK-5Distance: 0.2 mi
- 4/10Irma C. Austin Middle SchoolGrades: 6-8Distance: 3.3 mi
- 3/10Hiram High SchoolGrades: 9-12Distance: 5.2 mi
Schools provided by the listing agent
- Elementary: Hal Hutchens
- Middle: Austin
- High: Hiram
Source: GAMLS. This data may not be complete. We recommend contacting the local school district to confirm school assignments for this home.
Get a cash offer in 3 minutes
Find out how much your home could sell for in as little as 3 minutes with a no-obligation cash offer.
Estimated market value
$320,600
Get a cash offer in 3 minutes
Find out how much your home could sell for in as little as 3 minutes with a no-obligation cash offer.
Estimated market value
$320,600
- Georgia
- Paulding County
- Douglasville
- 30134
- 38 Betty Ln
Nearby cities
Nearby zip codes
Other Douglasville Topics
