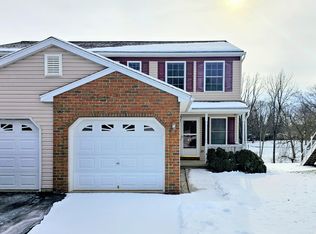
Offer Received. Offer deadline 5pm 9/6/25 Nestled in the charming Wheatland Manor community, this delightful townhouse offers a perfect blend of comfort and convenience. Built in 2007, this home features a traditional floor plan that maximizes space and functionality, making it an ideal choice for those seeking a cozy retreat. Step inside to discover a warm and inviting interior, where natural light dances across the beautifully maintained flooring, which includes plush carpeting, sleek laminate, and classic hardwood. The combination kitchen and dining area is perfect for entertaining or enjoying quiet meals at home, equipped with essential appliances such as an electric oven/range, refrigerator, dishwasher, and convenient in-unit washer and dryer. The home boasts a full walkout basement, providing ample storage space or the potential for additional living areas. Imagine transforming this versatile space into a cozy family room, a home office, or a play area-tailoring it to your lifestyle needs. Outside, the property backs onto an open common area and lush trees, offering a serene backdrop for relaxation. Enjoy your morning coffee or evening gatherings on the inviting deck, where you can soak in the tranquility of your surroundings. The attached garage and asphalt driveway provide convenient parking options, ensuring you always have a place to come home to. Located in a suburban setting, this townhouse is perfectly positioned for easy access to local amenities, parks, and recreational opportunities. The community association takes care of common area maintenance, allowing you to enjoy a low-maintenance lifestyle. With a total finished area of 1,276 square feet, this home is designed to meet your needs while providing a sense of warmth and belonging. Whether you're looking for your first home or a peaceful place to settle down, this Wheatland Manor gem is ready to welcome you. Experience the comfort and convenience of suburban living in a space that truly feels like home.
Sold for $227,000
$227,000
38 Beverly Dr #L-0050, Myerstown, PA 17067
3beds
1,276sqft
Townhouse
Built in 2007
3,049 Square Feet Lot
$238,300 Zestimate®
$178/sqft
$1,742 Estimated rent
Home value
$238,300
$207,000 - $274,000
$1,742/mo
Zestimate® history
Owner options
List your home for rent
$1,742/mo
Rent Zestimate®
Find your next renter with Zillow Rental Manager. Plus, with online applications, you can quickly screen prospective tenants – for free.
$1,742/mo
Rent Zestimate®
Refinance and save
$1,684/mo
Est. payment
Refinancing to a lower rate could help reduce your monthly payments and save thousands over the life of the loan.
$1,684/mo
Est. payment
Explore your selling options
Work with a Zillow partner agent
Leverage their expertise and Zillow's premium Showcase listings to get your home seen by more buyers.
Get startedList with your own agent
Get your home in front of millions of buyers by listing it on Zillow.
Learn how to do itSell it yourself
Take full control of how buyers see your home on Zillow by listing For Sale by Owner (FSBO).
List your homeWhat's special
Zillow last checked:
Listing updated:
Listed by:
Jerry Gostomski 717-679-2569,
RE/MAX Pinnacle
Bought with:
Andy Sollenberger, RS313192
Kingsway Realty - Ephrata
Source: Bright MLS,MLS#: PALN2022546
Facts & features
Interior
Bedrooms & bathrooms
- Bedrooms: 3
- Bathrooms: 2
- Full bathrooms: 1
- 1/2 bathrooms: 1
- Main level bathrooms: 1
Rooms
- Room types: Bedroom 2, Bedroom 3, Kitchen, Family Room, Bedroom 1, Bathroom 1, Bathroom 2
Bedroom 1
- Level: Upper
Bedroom 2
- Level: Upper
Bedroom 3
- Level: Upper
Bathroom 1
- Level: Main
Bathroom 2
- Level: Upper
Family room
- Features: Flooring - HardWood
- Level: Main
Kitchen
- Features: Dining Area, Double Sink, Flooring - Luxury Vinyl Tile, Eat-in Kitchen, Kitchen - Electric Cooking, Ceiling Fan(s)
- Level: Main
Heating
- Other, Natural Gas
Cooling
- Central Air, Electric
Appliances
- Included: Dishwasher, Dryer, Oven/Range - Electric, Refrigerator, Washer, Gas Water Heater
- Laundry: In Basement, Dryer In Unit, Washer In Unit
Features
- Combination Kitchen/Dining, Floor Plan - Traditional, Dry Wall
- Flooring: Carpet, Laminate, Vinyl, Hardwood
- Doors: Storm Door(s)
- Windows: Energy Efficient
- Basement: Full,Walk-Out Access
- Has fireplace: No
Interior area
- Total structure area: 1,276
- Total interior livable area: 1,276 sqft
- Finished area above ground: 1,276
- Finished area below ground: 0
Property
Parking
- Total spaces: 3
- Parking features: Garage Faces Front, Garage Door Opener, Inside Entrance, Asphalt, Attached, Driveway
- Attached garage spaces: 1
- Uncovered spaces: 2
Accessibility
- Accessibility features: Accessible Doors, Accessible Hallway(s)
Features
- Levels: Two
- Stories: 2
- Patio & porch: Deck
- Pool features: None
Lot
- Size: 3,049 Square Feet
- Features: Backs - Open Common Area, Backs to Trees, Suburban
Details
- Additional structures: Above Grade, Below Grade
- Parcel number: 2323637713900670000
- Zoning: RESIDENTIAL
- Zoning description: R2 Residential
- Special conditions: Standard
Construction
Type & style
- Home type: Townhouse
- Architectural style: Traditional
- Property subtype: Townhouse
Materials
- Vinyl Siding
- Foundation: Brick/Mortar
- Roof: Architectural Shingle
Condition
- Average,Good
- New construction: No
- Year built: 2007
Details
- Builder name: Kreiser
Utilities & green energy
- Electric: 200+ Amp Service
- Sewer: Public Sewer
- Water: Public
- Utilities for property: Cable Available, Natural Gas Available, Phone Available
Community & HOA
Community
- Subdivision: Wheatland Manor
HOA
- Has HOA: Yes
- Services included: Common Area Maintenance
- HOA fee: $150 annually
- HOA name: WHEATLAND MANOR TOWNHOUSE
Location
- Region: Myerstown
- Municipality: JACKSON TWP
Financial & listing details
- Price per square foot: $178/sqft
- Tax assessed value: $131,700
- Annual tax amount: $3,085
- Date on market: 9/5/2025
- Listing agreement: Exclusive Right To Sell
- Listing terms: Cash,Conventional
- Inclusions: Washer, Dryer, Microwave, Refrigerator, Weight Bench, Window Coverings
- Ownership: Fee Simple
Price history
| Date | Event | Price |
|---|---|---|
| 10/23/2025 | Listing removed | $1,625$1/sqft |
Source: Zillow Rentals Report a problem | ||
| 10/20/2025 | Sold | $227,000$178/sqft |
Source:  Bright MLS #PALN2022546 Report a problem Bright MLS #PALN2022546 Report a problem | ||
| 10/20/2025 | Listed for rent | $1,625$1/sqft |
Source: Zillow Rentals Report a problem | ||
| 9/6/2025 | Pending sale | $227,000$178/sqft |
Source: Bright MLS #PALN2022546 Report a problem | ||
| 9/5/2025 | Listed for sale | $227,000+46.5%$178/sqft |
Source: Bright MLS #PALN2022546 Report a problem | ||
| 12/31/2019 | Listing removed | $155,000$121/sqft |
Source: Howard Hanna - Lebanon,PA-KRALL REAL ESTATE #PALN108418 Report a problem | ||
| 11/22/2019 | Pending sale | $155,000$121/sqft |
Source: Howard Hanna - Lebanon,PA-KRALL REAL ESTATE #PALN108418 Report a problem | ||
| 9/9/2019 | Price change | $155,000-3.1%$121/sqft |
Source: Howard Hanna - Lebanon,PA-KRALL REAL ESTATE #PALN108418 Report a problem | ||
| 8/15/2019 | Listed for sale | $159,900+29.3%$125/sqft |
Source: Howard Hanna Krall Real Estate #PALN108418 Report a problem | ||
| 1/29/2007 | Sold | $123,700$97/sqft |
Source: Public Record Report a problem | ||
Public tax history
| Year | Property taxes | Tax assessment |
|---|---|---|
| 2025 | $2,978 +3.9% | $131,700 |
| 2024 | $2,865 +2.4% | $131,700 |
| 2023 | $2,799 +2% | $131,700 |
| 2022 | $2,744 +7.5% | $131,700 |
| 2021 | $2,553 +1.4% | $131,700 |
| 2020 | $2,518 +450.5% | $131,700 |
| 2019 | $457 -76.3% | $131,700 |
| 2018 | $1,928 | $131,700 |
| 2017 | -- | $131,700 |
| 2016 | -- | $131,700 |
| 2015 | -- | $131,700 |
| 2014 | -- | $131,700 +738.9% |
| 2012 | -- | $15,700 |
| 2011 | -- | $15,700 |
| 2010 | -- | $15,700 |
| 2009 | -- | $15,700 |
| 2007 | -- | $15,700 |
Find assessor info on the county website
Neighborhood: 17067
Nearby homes
- $243,1003 bd1 ba1.2k sqft36 Beverly Dr #L-0051, Myerstown, PA 17067Off Market
- $255,8003 bd1 ba1.2k sqft40 Beverly Dr #L-0049, Myerstown, PA 17067Off Market
- $257,6003 bd1 ba1.2k sqft34 Beverly Dr #L-0052, Myerstown, PA 17067Off Market
- $245,0003 bd2 ba1.2k sqft42 Beverly Dr, Myerstown, PA 17067Sold
- $261,3003 bd1 ba1.3k sqft32 Beverly Dr #L-0053, Myerstown, PA 17067Off Market
- $245,3003 bd1 ba1.2k sqft44 Beverly Dr #L-0047, Myerstown, PA 17067Off Market
- $222,0003 bd2 ba1.2k sqft46 Beverly Dr #L-0046, Myerstown, PA 17067Sold
- $234,0003 bd2 ba1.2k sqft30 Beverly Dr #L-0054, Myerstown, PA 17067Sold
Nearby schools
GreatSchools rating
- NAJackson El SchoolGrades: K-2Distance: 1.9 mi
- 5/10Eastern Lebanon Co Middle SchoolGrades: 6-8Distance: 4.4 mi
- 6/10Eastern Lebanon Co Senior High SchoolGrades: 9-12Distance: 4.1 mi
Schools provided by the listing agent
- Elementary: Jackson
- Middle: Eastern Lebanon County
- High: Eastern Lebanon County Senior
- District: Eastern Lebanon County
Source: Bright MLS. This data may not be complete. We recommend contacting the local school district to confirm school assignments for this home.
Get a cash offer in 3 minutes
Find out how much your home could sell for in as little as 3 minutes with a no-obligation cash offer.
Estimated market value
$238,300
Get a cash offer in 3 minutes
Find out how much your home could sell for in as little as 3 minutes with a no-obligation cash offer.
Estimated market value
$238,300
- Pennsylvania
- Lebanon County
- Myerstown
- 17067
- 38 Beverly Dr Unit L-0050
Nearby cities
Nearby neighborhoods
Nearby zip codes
Other Myerstown Topics
