Charming, accessible, affordable, neat and clean these are words you’ll say when you discover this well-maintained 2-bedroom, 2-bathroom mobile home. Built in 1993 and updated to be fully accessible and comfortable. This charming property offers convenience, comfort and quiet for everyone who enters. Nestled on a level 0.51-acre lot in East Barre, the home features a ramp for easy access, a walk-in bathtub, and a spacious 2-car garage. The property also includes a storage shed, making it ideal for those who value extra storage space. With overed front and back decks there is plenty of room for sitting outside in all weather with friends and family. The kitchen is well equipped with all the modern amenities and the eat in kitchen will make this the focal point of all your family gatherings. The primary suite is a true retreat, boasting two walk-in closets, a soaking tub, a shower, and the privacy you deserve. An additional passive solar wall unit takes advantage of sunny days, warming the space and reducing the need for the furnace. The home is connected to municipal sewer and water systems, ensuring reliable services year-round. The kitchen is well-appointed with ample storage, including the convenient storage shed located to the east. Situated in a great little neighborhood, this home is just steps away from a beautiful park, offering recreation and relaxation right at your doorstep. Don’t miss this opportunity to own a delightful home in a peaceful and welcoming community.
Closed
Listed by: Green Light Real Estate • Kevin S Casey
Bought with: Vermont Heritage Real Estate
$145,000
38 Bianchi Street, Barre Town, VT 05649
2beds
1,064sqft
Manufactured Home
Built in 1993
0.51 Acres Lot
$145,300 Zestimate®
$136/sqft
$-- Estimated rent
Home value
$145,300
$126,000 - $166,000
Not available
Zestimate® history
Owner options
List your home for rent
Find your next renter with Zillow Rental Manager. Plus, with online applications, you can quickly screen prospective tenants – for free.
Refinance and save
$839/mo
Est. payment
Refinancing to a lower rate could help reduce your monthly payments and save thousands over the life of the loan.
$839/mo
Est. payment
Explore your selling options
Work with a Zillow partner agent
Leverage their expertise and Zillow's premium Showcase listings to get your home seen by more buyers.
Get startedList with your own agent
Get your home in front of millions of buyers by listing it on Zillow.
Learn how to do itSell it yourself
Take full control of how buyers see your home on Zillow by listing For Sale by Owner (FSBO).
List your homeWhat's special
Zillow last checked:
Listing updated:
Listed by:
Kevin S Casey,
Green Light Real Estate 802-225-6425
Bought with:
Gail Wheatley
Vermont Heritage Real Estate
Source: PrimeMLS,MLS#: 5017100
Facts & features
Interior
Bedrooms & bathrooms
- Bedrooms: 2
- Bathrooms: 2
- Full bathrooms: 2
Heating
- Kerosene, Hot Air, Passive Solar
Cooling
- None
Appliances
- Included: Dishwasher, Refrigerator, Electric Stove
Features
- Soaking Tub, Walk-In Closet(s)
- Flooring: Carpet, Vinyl
- Has basement: No
Interior area
- Total structure area: 1,064
- Total interior livable area: 1,064 sqft
- Finished area above ground: 1,064
- Finished area below ground: 0
Property
Parking
- Total spaces: 2
- Parking features: Crushed Stone
- Garage spaces: 2
Accessibility
- Accessibility features: 1st Floor Full Bathroom, 1st Floor Hrd Surfce Flr, Access to Common Areas, Accessibility Features, Bathroom w/Step-in Shower, 1st Floor Laundry
Features
- Levels: One
- Stories: 1
- Patio & porch: Covered Porch
- Exterior features: Shed
- Has spa: Yes
- Spa features: Bath
- Frontage length: Road frontage: 119
Lot
- Size: 0.51 Acres
- Features: City Lot, Level
Details
- Zoning description: East Barre Commercial
Construction
Type & style
- Home type: MobileManufactured
- Property subtype: Manufactured Home
Materials
- Vinyl Siding
- Foundation: Concrete Slab
- Roof: Metal
Condition
- New construction: No
- Year built: 1993
Utilities & green energy
- Electric: 100 Amp Service
- Sewer: Public Sewer
- Utilities for property: Cable Available, Fiber Optic Internt Avail
Community & HOA
Community
- Security: Smoke Detector(s)
Location
- Region: East Barre
Financial & listing details
- Price per square foot: $136/sqft
- Annual tax amount: $2,321
- Date on market: 10/3/2024
Price history
| Date | Event | Price |
|---|---|---|
| 11/8/2024 | Sold | $145,000-3.3%$136/sqft |
Source:  PrimeMLS #5017100 Report a problem PrimeMLS #5017100 Report a problem | ||
| 10/8/2024 | Contingent | $150,000$141/sqft |
Source: PrimeMLS #5017100 Report a problem | ||
| 10/3/2024 | Listed for sale | $150,000$141/sqft |
Source: PrimeMLS #5017100 Report a problem | ||
Public tax history
Tax history is unavailable.
Neighborhood: Graniteville-East Barre
Nearby homes
- $221,2003 bd2 ba960 sqft1 Irving St, Barre, VT 05641Off Market
- $275,0003 bd2 ba1.7k sqft6 Irving St, East Barre, VT 05649Sold
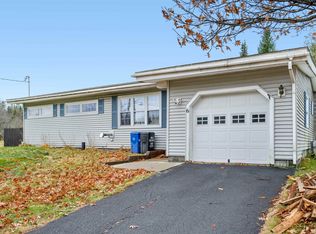
- $190,3003 bd1 ba660 sqft10 Irving St, East Barre, VT 05649Off Market
- $54,700-- bd1 ba564 sqft15 Central St, Barre, VT 05641Off Market
- $92,7002 bd1 ba980 sqft12 Prospect St, Barre, VT 05641Off Market
- $245,5003 bd1 ba1.1k sqft12 Central St, East Barre, VT 05641Off Market
- $197,2004 bd1 ba1k sqft1007 E Barre Rd, East Barre, VT 05649Off Market
- $101,9152 bd2 ba1.1k sqft9 Prospect St, East Barre, VT 05649Sold
Nearby schools
GreatSchools rating
- 7/10Barre Town Elementary SchoolGrades: PK-8Distance: 2.1 mi
- 5/10Spaulding Uhsd #41Grades: 9-12Distance: 3.2 mi
Schools provided by the listing agent
- Elementary: Barre Town Elem & Middle Sch
- Middle: Barre Town Elem & Middle Sch
- High: Spaulding High School
- District: Barre Town School District
Source: PrimeMLS. This data may not be complete. We recommend contacting the local school district to confirm school assignments for this home.
- Vermont
- Washington County
- Barre
- 05649
- Graniteville-East Barre
- 38 Bianchi Street
