Skip main navigation
Sold
  • Price Unknown

    38 Big Dipper, Cloudcroft, NM 88317

    4beds
    3baths
    3,100sqft
    Single Family Residence
    Built in 2019
    23.3 Acres Lot
    $1,498,500 Zestimate®
    $--/sqft
    $3,551 Estimated rent

    Home value

    $1,498,500

    $1.38M - $1.63M

    $3,551/mo

    Zestimate® history
    Loading
    Loading...

    Owner options

    List your home for rent

    $3,551/mo

    Rent Zestimate®

    Find your next renter with Zillow Rental Manager. Plus, with online applications, you can quickly screen prospective tenants – for free.

    Learn more

    $3,551/mo

    Rent Zestimate®

    Refinance and save

    Refinancing to a lower rate could help reduce your monthly payments and save thousands over the life of the loan.

    See today's rates

    Explore your selling options

    Work with a Zillow partner agent

    Leverage their expertise and Zillow's premium Showcase listings to get your home seen by more buyers.

    Get started

    List with your own agent

    Get your home in front of millions of buyers by listing it on Zillow.

    Learn how to do it

    Sell it yourself

    Take full control of how buyers see your home on Zillow by listing For Sale by Owner (FSBO).

    List your home

    What's special

    Abundant wildlifeBeautifully appointed kitchenSpacious pantryDurable metal roofCustom-tiled bathroomStainless steel appliancesGranite countertops
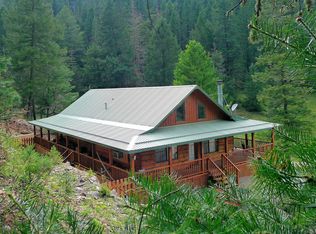
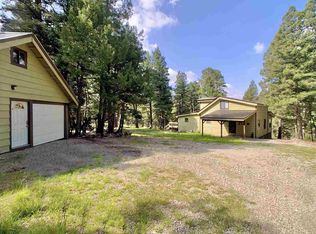
    Unmatched, breathtaking Sierra Blanca views take center stage in this custom-built, two-level home by Wes Housler, set on over 23 private acres just minutes from town. This stunning 4-bedroom, 2¾-bath residence offers the perfect mountain retreat or full-time home. The main level features an open-concept design with kitchen, dining, and living areas, along with three bedrooms. Soaring ceilings with hand-carved wood trusses and expansive walls of windows frame panoramic views of Sierra Blanca, filling the home with natural light. Custom log accents, travertine tile flooring, and a floor-to-ceiling natural stone fireplace with a cozy wood-burning stove create a warm, inviting atmosphere. The living area flows seamlessly into a beautifully appointed kitchen featuring stainless steel appliances, a gas range, spacious pantry, granite countertops, an island, breakfast bar, and a charming dining area. The primary suite is also on the main level, showcasing cedar-beamed ceilings, wood floors with river stone inlay, a custom-tiled bathroom, and a relaxing clawfoot tub. The home’s timeless exterior blends classic stucco and stone with Sierra Pacific wood/aluminum windows and a durable metal roof. Step outside to a stunning deck with its own fireplace, where you can take in sweeping views and enjoy abundant wildlife while enjoying the tranquil sounds of multiple ponds and waterfalls. The second level offers a bar, spacious family/entertainment area, an additional bedroom, and a bathroom—perfect for hosting guests or relaxing. Additional features include a two-car garage with extra space for a workshop, a beautifully crafted driveway with a rock retaining wall, and multiple outdoor living spaces. Unwind by the trout-filled pond with built-in seating or gather around the fire pit under the stars. A private road and gated entrance ensure both privacy and security. This truly one-of-a-kind property is a must-see.

    Zillow last checked:

    Listing updated:

    Listed by:

    Skip Pridemore 575-446-8125,

    Gary Mack Real Estate 575-682-3343

    Bought with:

    Debbie Tate

    Future Real Estate

    Source: OCMLS,MLS#: 172518MLS Logo

    Facts & features

    Interior

    Bedrooms & bathrooms
    • Bedrooms: 4
    • Bathrooms: 3
    Bathroom
    • Features: Shower, Tub and Shower
    Heating
    • Propane, Wood
    Cooling
    • None
    Appliances
    • Included: Disposal, Dryer, Dishwasher, Freezer, Indoor Grill, Microwave, Refrigerator, Gas Range/Oven, Washer, Gas Water Heater, Self Cleaning Oven
    • Laundry: Electric Dryer Hookup, Washer Hookup
    Features
    • Eat-in Kitchen, Vaulted Ceiling(s), Walk-In Closet(s), Granite Counters, Ceiling Fan(s)
    • Flooring: Hardwood
    • Windows: Partial Window Coverings
    • Basement: Finished
    • Has fireplace: Yes
    • Fireplace features: Living Room, Other
    Interior area
    • Total structure area: 3,100
    • Total interior livable area: 3,100 sqft

    Property

    Parking
    • Total spaces: 2
    • Parking features: No Carport, 2 Car Attached Garage, Garage Door Opener, RV Access/Parking
    • Attached garage spaces: 2
    Features
    • Levels: Multi/Split
    • Patio & porch: Deck Covered
    • Exterior features: Horses Allowed
    Lot
    • Size: 23.30 Acres
    • Features: Grass Front, Wooded, Fruit Trees, Garden, 10.01+ Acres
    Details
    • Additional structures: Shed(s), Workshop With Power
    • Parcel number: R041589
    • Zoning description: No Zoning/Ru/Ot
    • Horses can be raised: Yes

    Construction

    Type & style
    • Home type: SingleFamily
    • Property subtype: Single Family Residence
    Materials
    • Stucco, Stucco w/Siding, Wood
    • Foundation: Slab
    • Roof: Metal
    Condition
    • Year built: 2019

    Utilities & green energy

    • Electric: Public
    • Gas: Propane Tank Owned
    • Sewer: Septic Tank
    • Water: Shared Well

    Community & neighborhood

    Location
    • Region: Cloudcroft

    Other

    Other facts
    • Listing terms: VA Loan,Conventional,FHA,Cash

    Price history

    DateEventPrice
    5/28/2026Sold--
    Source: OCMLS #172518 Report a problem
    5/4/2026Contingent$1,500,000$484/sqft
    Source: OCMLS #172518 Report a problem
    4/30/2026Listed for sale$1,500,000$484/sqft
    Source: OCMLS #172518 Report a problem

    Public tax history

    YearProperty taxesTax assessment
    2025$380 +1.1%$18,000
    2024$376 -1.3%$18,000
    2023$381 +0.2%$18,000
    2022$380 -0.2%$18,000
    2021$381 +18.5%$18,000 +19%
    2020$321 +2%$15,127 +2%
    2019$315 +0.9%$14,831 +1%
    2018$312 +2.4%$14,684 +2%
    2017$305 +2%$14,396 +2%
    2016$299 $14,113 -79.3%
    2015-- $68,051

    Find assessor info on the county website

    Neighborhood: 88317

    Nearby schools

    GreatSchools rating
    Schools provided by the listing agent
    • Elementary: Cloudcroft
    • High: Cloudcroft

    Source: OCMLS. This data may not be complete. We recommend contacting the local school district to confirm school assignments for this home.

    Sell for more on Zillow
    Get a Zillow Showcase℠ listing at no additional cost and you could sell for .
    $1,498,500
    2% more
    +$29,970
    With Zillow Showcase(estimated)
    $1,528,470