Skip main navigation
Off market
  • $3,706,000

    38 Black Cherry Ln, Ludlow, VT 05149

    5beds
    6,216sqft
    SingleFamily
    Built in 2003
    1.04 Acres Lot
    $3,706,000 Zestimate®
    $596/sqft
    $6,778 Estimated rent

    Home value

    $3,706,000

    $3.08M - $4.37M

    $6,778/mo

    Zestimate® history
    Loading
    Loading...

    Owner options

    List your home for rent

    $6,778/mo

    Rent Zestimate®

    Find your next renter with Zillow Rental Manager. Plus, with online applications, you can quickly screen prospective tenants – for free.

    Learn more

    $6,778/mo

    Rent Zestimate®

    Refinance and save

    $22,199/mo

    Est. payment

    Refinancing to a lower rate could help reduce your monthly payments and save thousands over the life of the loan.

    See today's rates

    $22,199/mo

    Est. payment

    Explore your selling options

    Work with a Zillow partner agent

    Leverage their expertise and Zillow's premium Showcase listings to get your home seen by more buyers.

    Get started

    List with your own agent

    Get your home in front of millions of buyers by listing it on Zillow.

    Learn how to do it

    Sell it yourself

    Take full control of how buyers see your home on Zillow by listing For Sale by Owner (FSBO).

    List your home

    What's special

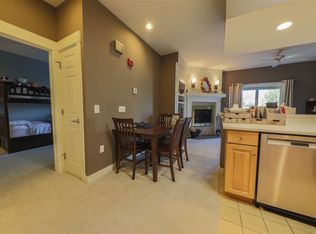
    Solitude's famous "Silo House" is now available for purchase. Luxurious slopeside contemporary offering direct trail access located within Okemo's Solitude Village. This recently updated home is bright and open with exposed beams, cathedral ceilings, inviting fireplaces and expansive windows showcasing the slopes below as well as awe inspiring long-range views. If you have entertaining in mind, the well-designed layout with a chef's kitchen that opens to spacious dining and living areas will provide all the room you need. Multiple bedroom suites offer privacy to your guests in this well-appointed 5 bedroom, 5 1/2 bath home. The three-season porch, large deck, and patio spaces will provide more than enough outdoor living for your family and guests to enjoy year-round living on Okemo. ROFR

    This property is off market, which means it's not currently listed for sale or rent on Zillow. This may be different from what's available on other websites or public sources.

    Facts & features

    Interior

    Bedrooms & bathrooms
    • Bedrooms: 5
    • Bathrooms: 6
    • Full bathrooms: 5
    • 1/2 bathrooms: 1
    Heating
    • Other, Radiant, Gas
    Cooling
    • Central
    Appliances
    • Included: Dishwasher, Dryer, Microwave, Refrigerator, Washer
    Features
    • Flooring: Tile, Carpet, Hardwood, Slate
    • Basement: Yes
    Interior area
    • Total interior livable area: 6,216 sqft

    Property

    Parking
    • Total spaces: 1
    • Parking features: Garage - Attached
    Features
    • Exterior features: Wood
    Lot
    • Size: 1.04 Acres
    Details
    • Parcel number: 36311213477

    Construction

    Type & style
    • Home type: SingleFamily
    Materials
    • Roof: Metal
    Condition
    • Year built: 2003

    Utilities & green energy

    • Electric: Circuit Breaker(s)
    • Sewer: Community

    Community & neighborhood

    Location
    • Region: Ludlow

    HOA & financial

    HOA
    • Has HOA: Yes
    • HOA fee: $416 monthly
    • Amenities included: Exercise Facility, Pool - Indoor

    Other

    Other facts
    • Appliances: Dishwasher, Dryer, Microwave, Washer, Exhaust Hood, Mini Fridge, Cooktop - Down-Draft
    • Basement Description: Finished, Concrete
    • Construction: Wood Frame
    • Electric: Circuit Breaker(s)
    • Equipment: CO Detector, Smoke Detector, Security System, Smoke Detectr-Hard Wired, Air Conditioner
    • Features - Exterior: Deck, Patio, Porch - Enclosed, Porch - Screened, Hot Tub
    • Features - Interior: Dining Area, Fireplace - Wood, Furnished, Master BR w/ BA, Fireplaces - 1, Natural Woodwork, Walk-in Pantry, Kitchen Island, Kitchen/Dining, Walk-in Closet, Laundry - 2nd Floor, Ceiling Fan, Blinds, Cathedral Ceiling, Draperies, Hot Tub, Vaulted Ceiling, Soaking Tub, Bar, Wet Bar
    • Foundation: Concrete
    • Flooring: Carpet, Hardwood, Tile, Slate/Stone
    • Lot Description: View, Ski Area, Trail/Near Trail, Mountain View, Ski Trailside
    • Heat Fuel: Gas - LP/Bottle
    • Water: Drilled Well
    • Garage: Yes
    • Roads: Paved, Association
    • SqFt-Apx Fin AG Source: Municipal
    • Driveway: Gravel
    • SqFt-Apx Fin BG Source: Municipal
    • Basement: Yes
    • Exterior: Clapboard, Wood
    • Road Frontage: Yes
    • Basement Access Type: Interior
    • Room 4 Level: 1
    • Room 1 Type: Kitchen
    • Room 2 Type: Dining Room
    • Room 3 Type: Living Room
    • Room 4 Type: Family Room
    • Garage Description: Direct Entry
    • Room 8 Type: Bedroom
    • Room 9 Type: Bedroom
    • Cooling: Central AC
    • Roof: Metal, Slate
    • Room 1 Level: 1
    • Room 2 Level: 1
    • Room 3 Level: 1
    • Area Description: Mountain, Near Snowmobile Trails, Near Skiing, Near Shopping, Near Paths, Near Golf Course
    • Room 7 Level: 1
    • Heating: Multi Zone, Radiant Floor
    • Construction Status: Existing
    • Fee Frequency: Monthly
    • Parking: Driveway, On-Site
    • Sewer: Community
    • Room 9 Level: 1
    • Style: Contemporary
    • Water Heater: Domestic
    • Surveyed: Yes
    • Room 8 Level: 1
    • Room 5 Level: 2
    • Total Stories: 4+
    • Room 6 Level: 3
    • Garage Type: Attached
    • Room 10 Level: 4
    • Zillow Group: Yes
    • SqFt-Apx Unfn BG Source: Municipal
    • Room 5 Type: Master Bedroom
    • Room 6 Type: Bedroom
    • Room 7 Type: Bedroom
    • Room 10 Type: Other
    • Rooms: Level 1: Level 1: Dining Room, Level 1: Kitchen, Level 1: Living Room, Level 1: Bedroom, Level 1: Family Room
    • Rooms: Level 2: Level 2: Master Bedroom
    • Rooms: Level 3: Level 3: Bedroom
    • Rooms: Level 4: Level 4: Other
    • Financing-Current: Conventional
    • Association Amenities: Exercise Facility, Pool - Indoor
    • Continue to Show?: Yes
    • Listing Status: Active Under Contract
    • Room 7 Dimensions: 15 x 14
    • Room 9 Dimensions: 14 x 9
    • Room 1 Dimensions: 16 x 12
    • Room 3 Dimensions: 22 x 20
    • Room 8 Dimensions: 14 X 11
    • Room 6 Dimensions: 16 x 13
    • Room 5 Dimensions: 23 X 16
    • Room 2 Dimensions: 18 x 17
    • Room 4 Dimensions: 28 x 20
    • Room 10 Dimensions: 24 x 9

    Price history

    DateEventPrice
    9/11/2020Sold$2,600,000-3.7%$418/sqft
    Source: PrimeMLS #4734011 Report a problem
    9/2/2020Pending sale$2,700,000$434/sqft
    Source: William Raveis Real Estate #4734011 Report a problem
    12/4/2019Price change$2,700,000-6.9%$434/sqft
    Source: William Raveis Real Estate #4734011 Report a problem
    9/5/2019Price change$2,900,000-9.3%$467/sqft
    Source: William Raveis Real Estate #4734011 Report a problem
    1/23/2019Listed for sale$3,197,500+42.1%$514/sqft
    Source: William Raveis Vermont Properties #4734011 Report a problem
    12/3/2014Sold$2,250,000$362/sqft
    Source: Public Record Report a problem

    Public tax history

    YearProperty taxesTax assessment
    2024-- $2,380,500
    2023-- $2,380,500
    2022-- $2,380,500
    2021-- $2,380,500 +19.8%
    2020-- $1,987,300
    2019-- $1,987,300
    2018-- $1,987,300
    2017-- $1,987,300
    2016-- $1,987,300 +9900%
    2015-- $19,873
    2014-- $19,873
    2013-- $19,873
    2012-- $19,873 -2.6%
    2011-- $20,395 -2.9%
    2010-- $21,000 -23.3%
    2009-- $27,386
    2008-- $27,386
    2007-- $27,386
    2006-- $27,386

    Find assessor info on the county website

    Neighborhood: 05149

    Nearby schools

    GreatSchools rating
    Schools provided by the listing agent
    • Elementary: Ludlow Elementary School
    • Middle: Black River USD #39
    • High: Black River USD #39
    • District: Two Rivers Supervisory Union

    Source: The MLS. This data may not be complete. We recommend contacting the local school district to confirm school assignments for this home.