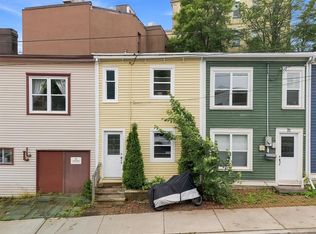
Welcome to 38 Blackwood Place, a charming and affordable townhouse nestled in the highly sought-after East End of St. John’s. Priced at just $249,900, this move-in-ready home is the perfect opportunity for first-time homebuyers, growing families, or anyone looking to downsize without sacrificing space. This well-maintained home offers four spacious bedrooms and two full bathrooms, with thoughtful updates throughout. The roof was replaced in 2025, while the lower-level bathroom was added in 2024. The basement has been completely finished and includes a bright laundry area, providing additional functional living space for the whole family. Storage is no issue here, with plenty of room in the front of the home has a storage area as well as a convenient rear crawl space for seasonal items and extras. Outside, you’ll appreciate the paved driveway and low-maintenance exterior. Located in one of the city’s most affordable neighbourhoods, you’ll enjoy being close to schools, shopping, recreation, walking trails, and all the amenities the East End has to offer. Don’t miss your chance to own this fantastic home at an incredible value. 38 Blackwood is ready for its next owners—book your private viewing today! As Per Seller's Direction, no conveyance of offers until August 11th, 2026 at 6pm and to be left open until 10 pm same day.
Pending
C$249,900
38 Blackwood Place, St. John's, NL A1B2K6
4beds
1,575sqft
Single Family Residence
Built in 1972
1,445 Square Feet Lot
$-- Zestimate®
C$159/sqft
C$-- HOA
What's special
Four spacious bedroomsThoughtful updates throughoutBright laundry areaPaved drivewayLow-maintenance exterior
- 16 days |
- 140 |
- 2 |
Zillow last checked:
Listing updated:
Listed by:
Sherrie Hollahan,
Keller Williams Platinum Realty
Source: Newfoundland and Labrador AR,MLS®#: 1301446
Facts & features
Interior
Bedrooms & bathrooms
- Bedrooms: 4
- Bathrooms: 2
- Full bathrooms: 2
Bedroom
- Level: Second
- Area: 110 Square Feet
- Dimensions: 11x10
Bedroom
- Level: Second
- Area: 72 Square Feet
- Dimensions: 8.00x9.00
Bedroom
- Level: Basement
- Area: 252 Square Feet
- Dimensions: 18.00x14.00
Bathroom
- Level: Second
Bathroom
- Level: Basement
Other
- Level: Second
- Area: 149.8 Square Feet
- Dimensions: 14.00x10.70
Dining room
- Level: Main
- Area: 71 Square Feet
- Dimensions: 10.00x7.10
Kitchen
- Level: Main
- Area: 106 Square Feet
- Dimensions: 10.60x10.00
Laundry
- Level: Basement
- Area: 86.4 Square Feet
- Dimensions: 9x9.6
Living room
- Level: Main
- Area: 198 Square Feet
- Dimensions: 18.00x11.00
Heating
- Electric
Cooling
- Electric
Appliances
- Included: Dishwasher, Refrigerator, Stove, Washer, Dryer
Features
- Flooring: Cushion/Tile/Lino, Mixed
- Windows: Window Coverings
Interior area
- Total structure area: 1,575
- Total interior livable area: 1,575 sqft
Property
Parking
- Parking features: None
- Has uncovered spaces: Yes
Features
- Patio & porch: Deck/Patio, Patio(s) and Deck(s)
Lot
- Size: 1,445 Square Feet
- Dimensions: 17 x 85
- Features: Cul-De-Sac, Shopping Nearby, Bus Service
Details
- Zoning description: RES
Construction
Type & style
- Home type: SingleFamily
- Property subtype: Single Family Residence
- Attached to another structure: Yes
Materials
- Vinyl Siding
- Foundation: Concrete
- Roof: Shingle - Asphalt
Condition
- Year built: 1972
Utilities & green energy
- Sewer: Public Sewer
- Water: Public
- Utilities for property: Cable Connected, Electricity Connected
Community & HOA
Location
- Region: St Johns
Financial & listing details
- Price per square foot: C$159/sqft
- Annual tax amount: C$1,479
- Date on market: 8/6/2026
Price history
Price history is unavailable.
Public tax history
Tax history is unavailable.
Climate risks
Neighborhood: A1B
Nearby schools
GreatSchools rating
No schools nearby
We couldn't find any schools near this home.
Schools provided by the listing agent
- District: St. John's
Source: Newfoundland and Labrador AR. This data may not be complete. We recommend contacting the local school district to confirm school assignments for this home.
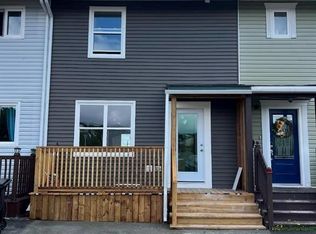
- C$370,0003 bd1 ba1k sqft46 Blackwood Pl, St. John's, NL A1B2K6Pending
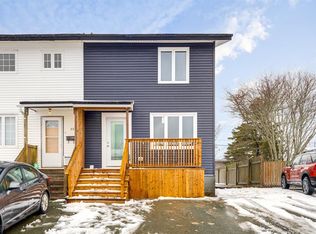
- C$385,0003 bd1 ba1k sqft48 Blackwood Pl, St. John's, NL A1B2K6Pending
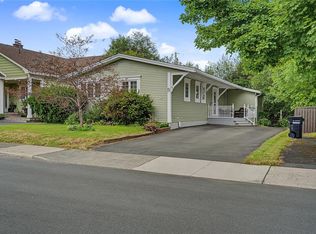
- C$399,9005 bd2 ba2.2k sqft34 Alice Dr, St. John's, NL A1B4N8Pending

- C$399,9003 bd2 ba2.7k sqft11 Limerick Pl, St. John's, NL A1B2H2For Sale
- C$129,9004,844 sqft47A Bells Turn St, St. John's, NL A1B2K8Lot/Land
- C$219,000-- sqft72 Fox Ave, St. John's, NL A1B2J2Lot/Land
- C$265,0002 bd2 ba1k sqft304 Portugal Cove Pl #200, St. John's, NL A1B2N9Pending
- C$2,0003 bd2 ba1.5k sqft6 Kildare Pl, St. John's, NL A1B5A9For Sale
Similar homes
- C$249,9003 bd1 ba1.6k sqft24 Nascopie Crescent, St. John's, NL A1B3W5For Sale
 MLS ID #1301791, Jacqueline Kavanagh, Royal LePage Vision Realty. Newfoundland and Labrador AR
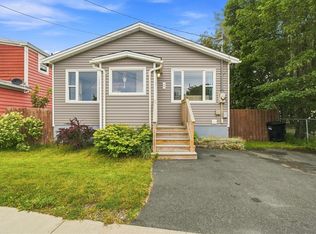
 - C$275,0002 bd1 ba1.7k sqft66 Pearce Avenue, St.John's, NL A1E3C3For Sale
 MLS ID #1301995, Wes Ryan, BlueKey Realty Inc.. Newfoundland and Labrador AR
 - C$269,9002 bd1 ba849 sqft69 Kings Road, St. John's, NL A1C3P7For Sale
 MLS ID #1302154, Adam Healey, BlueKey Realty Inc.. Newfoundland and Labrador AR
 - C$224,9003 bd2 ba1.8k sqft179 Empire Avenue, St. John's, NL A1C3G7For Sale
 MLS ID #1300937, Doreen Husk, RE/MAX Realty Specialists. Newfoundland and Labrador AR
 - C$275,0003 bd2 ba1.2k sqft64 Brazil Street, St. John's, NL A1C4V2For SaleMLS ID #1301055, Jason Mac, Keller Williams Platinum Realty. Newfoundland and Labrador AR
- C$209,9003 bd2 ba1.4k sqft429 Southside Road, St.Johns, NL A1E1A2For SaleMLS ID #1301356, Alexandra Yetman, eXp Realty. Newfoundland and Labrador AR
- C$239,9004 bd1 ba1.9k sqft85 Cumberland Crescent, St. John's, NL A1B3M4For SaleMLS ID #1302207, Brad Tetford, HomeLife Experts Realty Inc.. Newfoundland and Labrador AR
- C$250,0003 bd1 ba1.5k sqft34 Graves Street, St. John's, NL A1B3C5For SaleMLS ID #1301105, Michael Abbott, RE/MAX Realty Specialists. Newfoundland and Labrador AR
- C$269,9003 bd1 ba1.8k sqft21 Blackmarsh Road, St. John's, NL A1L1G9For SaleMLS ID #1301438, Art Snow, Royal LePage Property Consultants Limited. Newfoundland and Labrador AR
- C$220,0003 bd2 ba946 sqft91 Campbell Avenue, St. John's, NL A1E2Z5For SaleMLS ID #1301358, Melissa Best, BlueKey Realty Inc.. Newfoundland and Labrador AR
- C$290,0003 bd1 ba1.4k sqft54 Belvedere Street, St. John's, NL A1C3A5For SaleMLS ID #1301219, Andrew Collingwood, Royal LePage Property Consultants Limited. Newfoundland and Labrador AR
- C$239,9003 bd2 ba1k sqft13 Mooney Crescent, St. John's, NL A1G1J9For SaleMLS ID #1301161, Brad Batten, EXIT Realty Aspire. Newfoundland and Labrador AR
- C$275,0003 bd1 ba1.6k sqft36 BAY BULLS Road, St. John's, NL A1G1A3For SaleMLS ID #1301537, Shelley Holden, Hanlon Realty. Newfoundland and Labrador AR
- C$230,0003 bd1 ba1.1k sqft38 Prince of Wales Street, St John's, NL A1C4M9For SaleMLS ID #1301010, Adam Healey, BlueKey Realty Inc.. Newfoundland and Labrador AR
- C$275,0003 bd2 ba966 sqft410 Empire Avenue, St. John's, NL A1B1A6For SaleMLS ID #1299356, Catherine Murphy, RE/MAX Realty Specialists. Newfoundland and Labrador AR
- C$339,9003 bd2 ba1.8k sqft19 Knowling Street, St. John's, NL A1E2N8For SaleMLS ID #1302070, Adam Green, BlueKey Realty Inc.. Newfoundland and Labrador AR
- C$250,0002 bd1 ba885 sqft2 Moreys Lane, Torbay, NL A1K1A4For SaleMLS ID #1298880, Chad Hoyles, HomeLife Experts Realty Inc.. Newfoundland and Labrador AR
- C$249,9002 bd2 ba1.4k sqft39 QUEENS Road UNIT 9, St Johns, NL A1C2A6For SaleMLS ID #1300317, Peter Goulding, Hanlon Realty. Newfoundland and Labrador AR
- C$289,9003 bd1 ba1.7k sqft45 Franklyn Avenue, St. John's, NL A1C4L2For SaleMLS ID #1301863, Natalie Tibbo, Hanlon Realty. Newfoundland and Labrador AR
- C$269,9003 bd2 ba1.9k sqft6 LeMarchant Road, St. John’s, NL A1C2G5For SaleMLS ID #1298051, Keith Bradbury, RE/MAX Realty Specialists. Newfoundland and Labrador AR
