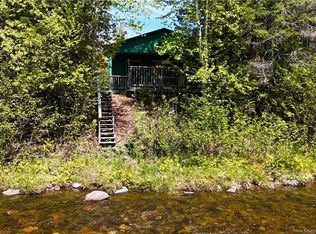
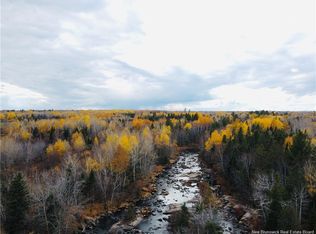
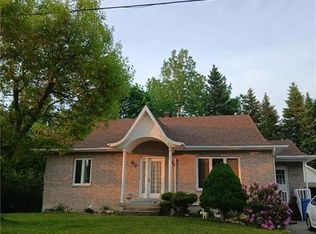
Welcome to paradise! Nestled along the picturesque Middle River, this beautifully updated waterfront home offers the perfect blend of tranquility, comfort and convenience- and ideal retirement retreat or year round residence.. or getaway in the woods for those looking for a luxury camp to escape city life and enjoy snowmobiling and side by siding in nature! Located just 10 minutes from shopping and everyday amenities, you'll enjoy peaceful riverside living without sacrificing convenience. Imagine unwinding while taking in the stunning views or hosting family and friends for summer BBQs on the spacious patio overlooking the river. Inside, the home has been thoughtfully updated- the bright modern kitchen with updated cabinetry complemented by new flooring throughout. The renovated full bathroom boasts elegant porcelain tile and a custom tub surround, while the spacious primary suite offers breathtaking river views and a walk in closet. A second bedroom provides flexibility for guests or a home office. The inviting living room is warmed by a cozy wood stove, creating the perfect atmosphere on cooler evenings, while the dining area offers direct access to the patio and outdoor entertaining space. Outside full find a paved driveway a large detached garage and an access road that is government maintained with winter snow removal- providing year round peace of mind. Foundation is a crawl space with concrete footings and walls. Properties like this are a rare find. If you've been dreaming of peaceful waterfront living in a truly spectacular setting, this could be the one you've been waiting for!
For sale
C$389,900
38 Blue Jay Ln, Bathurst, NB E2A 7L6
2beds
1,096sqft
SingleFamily
Built in 1987
7,720 Square Feet Lot
$-- Zestimate®
C$356/sqft
C$-- HOA
What's special
Picturesque middle riverPeaceful riverside livingBright modern kitchenUpdated cabinetryNew flooring throughoutElegant porcelain tileCustom tub surround
- 57 days |
- 56 |
- 0 |
Zillow last checked:
Listing updated:
Listed by:
ANGELA BOYLE, Salesperson,
Royal LePage Parkwood Realty Brokerage
Source: New Brunswick Real Estate Board,MLS®#: NB142965
Facts & features
Interior
Bedrooms & bathrooms
- Bedrooms: 2
- Bathrooms: 1
- Full bathrooms: 1
Bedroom
- Level: Main
Other
- Level: Main
Other
- Level: Main
Dining room
- Level: Main
Kitchen
- Level: Main
Laundry
- Level: Main
Living room
- Level: Main
Heating
- Baseboard, Electric, Wood Stove
Cooling
- Electric, Heat Pump - Ductless
Appliances
- Included: Built-In Appliances
- Laundry: Main Level
Features
- See Remarks
- Flooring: Ceramic Tile, Laminate, Vinyl
- Basement: Crawl Space
- Has fireplace: No
Interior area
- Total structure area: 1,096
- Total interior livable area: 1,096 sqft
- Finished area above ground: 1,096
Video & virtual tour
Property
Parking
- Parking features: Asphalt, Width - Triple, Garage
- Garage spaces: 22
- Uncovered spaces: 3
- Details: Garage Size(22 X 26)
Accessibility
- Accessibility features: Single Storey Living
Features
- Levels: One
- Has view: Yes
- View description: Water, River
- Has water view: Yes
- Water view: Water,River
- Waterfront features: Waterfront, River Front, River
- Body of water: Middle River
Lot
- Size: 7,720 Square Feet
- Features: Cul-De-Sac, Landscaped, Level, 1.0 -2.99 Acres
Details
- Parcel number: 207812474
Construction
Type & style
- Home type: SingleFamily
- Architectural style: Bungalow
Materials
- Log Siding
- Foundation: Concrete
- Roof: Metal
Condition
- Year built: 1987
Utilities & green energy
- Sewer: Septic Tank
- Water: Well
Community & HOA
Location
- Region: Bathurst
Financial & listing details
- Price per square foot: C$356/sqft
- Annual tax amount: C$1,938
- Date on market: 6/30/2026
- Ownership: Freehold
Price history
Price history is unavailable.
Public tax history
Tax history is unavailable.
Climate risks
Neighborhood: E2A
Nearby schools
GreatSchools rating
No schools nearby
We couldn't find any schools near this home.
- C$225,0001 bd1 ba640 sqft3075 Middle River Rd, Bathurst, NB E2A6Y3For Sale

- C$75,0002 bd1 ba-- sqft2903 Middle River Rd, Bathurst, NB E2A6X9For Sale
- C$260,000243 acresLittle River Rd, Bathurst, NB E2A6M6Lot/Land
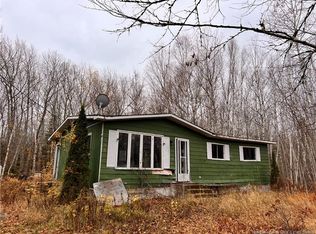
- C$69,000-- bd-- ba1.1k sqft295 Gray St, Bathurst, NB E2A6T5For Sale
- C$139,9001 bd1 ba858 sqft3110 Pabineau Falls Rd, Bathurst, NB E2A6T4For Sale
- C$1,100,0003 bd2 ba1.5k sqft357 Pabineau Falls Rd, Bathurst, NB E2A6T3For Sale
- C$699,9002 bd2 ba1.9k sqft52 Shamrock Valley Ln, Bathurst, NB E2A7M1For Sale
- C$119,00083.76 acres769 McIntyre Ln, Bathurst, NB E2A6L9Lot/Land
Similar homes
- C$374,9004 bd3 ba1.5k sqft1151 Bryar, Beresford, NB E8K 1B2For Sale
 MLS ID #NB143644, ERICA LYNN, Salesperson, Keller Williams Capital Realty Brokerage. New Brunswick Real Estate Board
 - C$399,9004 bd3 ba1.5k sqft1075 Sycamore Ave, Bathurst, NB E2A 4M9For Sale
 MLS ID #NB141186, Demy Arsenault Coombs, Salesperson, Royal LePage Parkwood Realty Brokerage. New Brunswick Real Estate Board
 - C$349,9002 bd1 ba1.4k sqft922 Robertville, Beresford, NB E8K 2K5For Sale
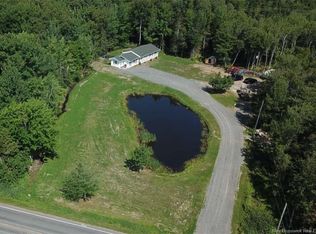 MLS ID #NB137956, Sophie Giterman, Agent Manager, Easy List Realty Brokerage. New Brunswick Real Estate Board
 - C$389,0004 bd2 ba1.1k sqft1017 Misho St, Beresford, NB E8K 1H5For Sale
 MLS ID #NB143867, Rino Doucet, Salesperson, Keller Williams Capital Realty Brokerage. New Brunswick Real Estate Board
 - C$339,0004 bd2 ba1.4k sqft1230 Ocean Ridge Dr, Bathurst, NB E2A 4R7For SaleMLS ID #NB142425, Marshall Legacy, Salesperson, Royal LePage Parkwood Realty Brokerage. New Brunswick Real Estate Board
- C$574,9004 bd3 ba1.5k sqft410 Densmore St, Bathurst, NB E2A 4X8For SaleMLS ID #NB144966, JACQUELINE CHAMBERLAIN, Salesperson, Keller Williams Capital Realty Brokerage. New Brunswick Real Estate Board
- C$225,0001 bd1 ba640 sqft3075 Middle River Rd, Bathurst, NB E2A 6Y3For SaleMLS ID #NB145084, CHRIS DRYSDALE, Agent Manager, North Shore Advantage Realty Ltd. Brokerage. New Brunswick Real Estate Board
- C$449,9002 bd1 ba1.5k sqft27 Janeville Beach Rd, Bathurst, NB E2A 5K3For SaleMLS ID #NB139645, Eric Normandeau, Salesperson, PG Direct Realty Ltd. Brokerage. New Brunswick Real Estate Board
- C$289,9003 bd2 ba1.4k sqft1190 Rockland Dr, Bathurst, NB E2A 3T9For SaleMLS ID #NB145919, STEPHANE COMEAU, Salesperson, Royal LePage Parkwood Realty Brokerage. New Brunswick Real Estate Board
- C$199,0003 bd2 ba1.4k sqft828 Landry St, Bathurst, NB E2A 2V3For SaleMLS ID #NB145896, KIM GARVIE, Salesperson, Royal LePage Parkwood Realty Brokerage. New Brunswick Real Estate Board
- C$239,9004 bd2 ba1.4k sqft565 Saint Simon St, Bathurst, NB E2A 3L7For SaleMLS ID #NB145485, NATASHA COMEAU, Salesperson, Keller Williams Capital Realty Brokerage. New Brunswick Real Estate Board
- C$488,0002 bd1 ba768 sqft915 John Cormier, Beresford, NB E8K 1W2For SaleMLS ID #NB143113, DERICK JACQUES, Salesperson, Keller Williams Capital Realty Brokerage. New Brunswick Real Estate Board
- C$529,9002 bd2 ba1.2k sqft25 Bayshore Dr, Bathurst, NB E2A 6A5For SaleMLS ID #NB144971, DERICK JACQUES, Salesperson, Keller Williams Capital Realty Brokerage. New Brunswick Real Estate Board
- C$225,0004 bd3 ba1.2k sqft285 Church St, Bathurst, NB E2A 1J8For SaleMLS ID #NB134523, Armand (AJ) Dionne, Salesperson, EXIT Realty Associates Brokerage. New Brunswick Real Estate Board
- C$199,9003 bd1 ba1.2k sqft263 Parc W, Beresford, NB E8K 2E9For SaleMLS ID #NB146028, DERICK JACQUES, Salesperson, Keller Williams Capital Realty Brokerage. New Brunswick Real Estate Board
- C$239,900-- bd-- ba1.4k sqft490 Golf St, Bathurst, NB E2A 2K7For SaleMLS ID #NB142526, Stephen Trainor, Salesperson, Real Broker Brokerage. New Brunswick Real Estate Board
- C$235,0001 bd2 ba1k sqft1245 Saint Theresa Cres, Bathurst, NB E2A 1K2For SaleMLS ID #NB143116, CINDY CHIASSON, Salesperson, Royal LePage Parkwood Realty Brokerage. New Brunswick Real Estate Board
