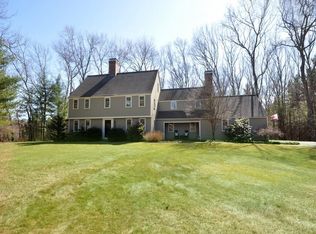
Proudly perched above its sweeping front lawn, this stunning, curated home on 1.18 lush acres commands attention in a ocoveted cul-de-sac neighborhoods. Beautifully renovated, it offers 4,700+ SF on 4 finished levels, just a short stroll to Concord’s new middle school & the BF rail trail. At the heart of the home is an exquisite 2022 kitchen renovation that flows seamlessly into the dinette & family room, creating fantastic space for gathering & entertaining. French doors open to an expansive bkyd w/60' bluestone patio, curved sitting walls & pool - extending the living space outdoors. A gracious front-to-back LR/DR & a private office w vaulted ceiling & wall of built-ins add both elegance & functionality.The private MBR features a fp, custom walk-in closet, & gorgeous renovated marble bath. Four additional brs, a skylit playroom & redesigned LL w media room, game room, wine cellar & mudroom provide exceptional flexibility. The perfect blend of style, comfort & fun! New 6 BR septic.
Sold for $2,135,500
Street View
$2,135,500
38 Blueberry Ln, Concord, MA 01742
5beds
5,156sqft
Single Family Residence
Built in 1971
1.18 Acres Lot
$2,043,800 Zestimate®
$414/sqft
$6,835 Estimated rent
Home value
$2,043,800
$1.94M - $2.15M
$6,835/mo
Zestimate® history
Owner options
List your home for rent
$6,835/mo
Rent Zestimate®
Find your next renter with Zillow Rental Manager. Plus, with online applications, you can quickly screen prospective tenants – for free.
$6,835/mo
Rent Zestimate®
Refinance and save
$13,946/mo
Est. payment
Refinancing to a lower rate could help reduce your monthly payments and save thousands over the life of the loan.
$13,946/mo
Est. payment
Explore your selling options
Work with a Zillow partner agent
Leverage their expertise and Zillow's premium Showcase listings to get your home seen by more buyers.
Get startedList with your own agent
Get your home in front of millions of buyers by listing it on Zillow.
Learn how to do itSell it yourself
Take full control of how buyers see your home on Zillow by listing For Sale by Owner (FSBO).
List your homeWhat's special
Coveted cul-de-sac neighborhoodSkylit playroomCustom walk-in closetCurved sitting wallsGorgeous renovated marble bath
Zillow last checked:
Listing updated:
Listed by:
Barrett & Comeau Group,
Barrett Sotheby's International Realty 978-369-6453,
Amy Barrett 978-807-4334
Bought with:
Terry Perlmutter
Barrett Sotheby's International Realty
Source: MLS PIN,MLS#: 73529620
Facts & features
Interior
Bedrooms & bathrooms
- Bedrooms: 5
- Bathrooms: 4
- Full bathrooms: 2
- 1/2 bathrooms: 2
Primary bedroom
- Features: Bathroom - Full, Flooring - Hardwood, Flooring - Marble, Double Vanity
- Level: Second
- Area: 294
- Dimensions: 21 x 14
Bedroom 2
- Features: Closet/Cabinets - Custom Built, Flooring - Hardwood
- Level: Second
- Area: 169
- Dimensions: 13 x 13
Bedroom 3
- Features: Flooring - Hardwood
- Level: Second
- Area: 156
- Dimensions: 13 x 12
Bedroom 4
- Features: Flooring - Hardwood
- Level: Second
- Area: 169
- Dimensions: 13 x 13
Bedroom 5
- Features: Flooring - Hardwood
- Level: Third
- Area: 156
- Dimensions: 13 x 12
Primary bathroom
- Features: Yes
Bathroom 1
- Features: Bathroom - Full, Bathroom - Tiled With Shower Stall, Flooring - Marble, Double Vanity
- Level: Second
- Area: 98
- Dimensions: 14 x 7
Bathroom 2
- Features: Bathroom - Full, Bathroom - Tiled With Tub, Flooring - Marble
- Level: Second
- Area: 56
- Dimensions: 8 x 7
Bathroom 3
- Features: Bathroom - Half, Flooring - Stone/Ceramic Tile
- Level: First
Family room
- Features: Flooring - Hardwood, Exterior Access
- Level: First
- Area: 462
- Dimensions: 21 x 22
Kitchen
- Features: Flooring - Hardwood, Dining Area, Kitchen Island, Exterior Access, Remodeled, Wine Chiller
- Level: First
- Area: 350
- Dimensions: 25 x 14
Office
- Features: Ceiling - Cathedral, Closet/Cabinets - Custom Built, Flooring - Hardwood, French Doors
- Level: First
- Area: 221
- Dimensions: 17 x 13
Heating
- Natural Gas, Fireplace(s)
Cooling
- Central Air
Appliances
- Included: Gas Water Heater, Water Heater, Oven, Dishwasher, Disposal, Range, Refrigerator, Washer, Dryer, Wine Refrigerator, Range Hood, Plumbed For Ice Maker
- Laundry: Flooring - Stone/Ceramic Tile, Second Floor, Electric Dryer Hookup, Washer Hookup
Features
- Cathedral Ceiling(s), Closet/Cabinets - Custom Built, Living/Dining Rm Combo, Home Office, Play Room, Mud Room, Media Room, Exercise Room
- Flooring: Tile, Vinyl / VCT, Carpet, Marble, Hardwood, Flooring - Hardwood, Flooring - Vinyl, Flooring - Wall to Wall Carpet
- Doors: French Doors
- Windows: Skylight
- Basement: Partially Finished,Interior Entry,Garage Access
- Number of fireplaces: 3
- Fireplace features: Family Room, Master Bedroom
Interior area
- Total structure area: 5,156
- Total interior livable area: 5,156 sqft
- Finished area above ground: 4,372
- Finished area below ground: 784
Property
Parking
- Total spaces: 6
- Parking features: Under, Garage Door Opener, Paved Drive, Off Street, Paved
- Attached garage spaces: 2
- Uncovered spaces: 4
Features
- Patio & porch: Patio
- Exterior features: Patio, Pool - Inground, Rain Gutters, Storage, Professional Landscaping, Sprinkler System, Stone Wall
- Has private pool: Yes
- Pool features: In Ground
- Waterfront features: Lake/Pond, 1 to 2 Mile To Beach
Lot
- Size: 1.18 Acres
- Features: Cul-De-Sac, Cleared, Gentle Sloping
Details
- Foundation area: 2080
- Parcel number: 457362
- Zoning: SFR
Construction
Type & style
- Home type: SingleFamily
- Architectural style: Colonial
- Property subtype: Single Family Residence
Materials
- Frame
- Foundation: Concrete Perimeter
- Roof: Shingle
Condition
- Remodeled
- Year built: 1971
Utilities & green energy
- Electric: Circuit Breakers, 200+ Amp Service
- Sewer: Private Sewer
- Water: Public
- Utilities for property: for Electric Range, for Electric Dryer, Washer Hookup, Icemaker Connection
Green energy
- Energy efficient items: Thermostat
Community & HOA
Community
- Features: Public Transportation, Shopping, Pool, Tennis Court(s), Park, Walk/Jog Trails, Golf, Medical Facility, Bike Path, Conservation Area, Highway Access, House of Worship, Private School, Public School, T-Station, Sidewalks
- Security: Security System
HOA
- Has HOA: No
Location
- Region: Concord
Financial & listing details
- Price per square foot: $414/sqft
- Tax assessed value: $1,496,100
- Annual tax amount: $19,539,066
- Date on market: 7/12/2026
- Listing terms: Contract
- Road surface type: Paved
Price history
| Date | Event | Price |
|---|---|---|
| 8/20/2026 | Sold | $2,135,500-4.7%$414/sqft |
Source: MLS PIN #73529620 Report a problem | ||
| 7/12/2026 | Pending sale | $2,240,000$434/sqft |
Source: MLS PIN #73529620 Report a problem | ||
| 6/29/2026 | Contingent | $2,240,000$434/sqft |
Source: MLS PIN #73529620 Report a problem | ||
| 6/3/2026 | Listed for sale | $2,240,000+61.7%$434/sqft |
Source: MLS PIN #73529620 Report a problem | ||
| 7/31/2020 | Sold | $1,385,000+6.5%$269/sqft |
Source: Public Record Report a problem | ||
| 6/25/2020 | Listed for sale | $1,300,000$252/sqft |
Source: Gibson Sotheby's International Realty #72652041 Report a problem | ||
| 5/15/2020 | Pending sale | $1,300,000$252/sqft |
Source: Gibson Sotheby's International Realty #72652041 Report a problem | ||
| 5/6/2020 | Listed for sale | $1,300,000+0.4%$252/sqft |
Source: Gibson Sotheby's International Realty #72652041 Report a problem | ||
| 8/9/2005 | Sold | $1,295,000+151.5%$251/sqft |
Source: Public Record Report a problem | ||
| 7/25/1996 | Sold | $515,000$100/sqft |
Source: Public Record Report a problem | ||
Public tax history
| Year | Property taxes | Tax assessment |
|---|---|---|
| 2025 | $20,888 +6.3% | $1,575,300 +5.3% |
| 2024 | $19,644 +6.9% | $1,496,100 +5.5% |
| 2023 | $18,375 +4.7% | $1,417,800 +19.2% |
| 2022 | $17,557 +13.1% | $1,189,500 +12.8% |
| 2021 | $15,521 +2.4% | $1,054,400 -1% |
| 2020 | $15,158 +6.3% | $1,065,200 +6% |
| 2019 | $14,260 -1.4% | $1,004,900 -0.7% |
| 2018 | $14,457 +1% | $1,011,700 -0.6% |
| 2017 | $14,320 +0.5% | $1,017,800 -0.5% |
| 2016 | $14,244 | $1,023,300 |
Find assessor info on the county website
Neighborhood: 01742
Nearby homes
- $1,748,3005 bd4 ba3.8k sqft62 Blueberry Ln, Concord, MA 01742Off Market
- $1,580,0004 bd4 ba4.2k sqft43 Old Pickard Rd, Concord, MA 01742Sold
- $1,668,5005 bd2 ba3.3k sqft24 Blueberry Ln, Concord, MA 01742Off Market
- $1,999,4005 bd4 ba3.5k sqft55 Blueberry Ln, Concord, MA 01742Off Market
- $1,570,1004 bd2 ba3.4k sqft82 Blueberry Ln, Concord, MA 01742Off Market
- $2,404,1004 bd5 ba4k sqft71 Old Pickard Rd, Concord, MA 01742Off Market
- $2,128,7005 bd4 ba3.9k sqft13 Blueberry Ln, Concord, MA 01742Off Market
- $1,679,7004 bd2 ba3k sqft75 Blueberry Ln, Concord, MA 01742Off Market
Nearby schools
GreatSchools rating
- 9/10Willard SchoolGrades: PK-5Distance: 1 mi
- 8/10Concord Middle SchoolGrades: 6-8Distance: 0.4 mi
- 10/10Concord Carlisle High SchoolGrades: 9-12Distance: 2.9 mi
Schools provided by the listing agent
- Elementary: Willard
- Middle: Cms
- High: Cchs
Source: MLS PIN. This data may not be complete. We recommend contacting the local school district to confirm school assignments for this home.
Get a cash offer in 3 minutes
Find out how much your home could sell for in as little as 3 minutes with a no-obligation cash offer.
Estimated market value
$2,043,800
Get a cash offer in 3 minutes
Find out how much your home could sell for in as little as 3 minutes with a no-obligation cash offer.
Estimated market value
$2,043,800
- Massachusetts
- Middlesex County
- Concord
- 01742
- 38 Blueberry Ln
