Skip main navigation
Closed
  • $940,000

    38 Bluestone Dr, St Charles, IL 60174

    4beds
    3,054sqft
    Townhouse, Single Family Residence
    Built in 2004
    2,293 Square Feet Lot
    $945,200 Zestimate®
    $308/sqft
    $3,764 Estimated rent

    Home value

    $945,200

    $898,000 - $992,000

    $3,764/mo

    Zestimate® history
    Loading
    Loading...

    Owner options

    List your home for rent

    $3,764/mo

    Rent Zestimate®

    Find your next renter with Zillow Rental Manager. Plus, with online applications, you can quickly screen prospective tenants – for free.

    Learn more

    $3,764/mo

    Rent Zestimate®

    Refinance and save

    $7,236/mo

    Est. payment

    Refinancing to a lower rate could help reduce your monthly payments and save thousands over the life of the loan.

    See today's rates

    $7,236/mo

    Est. payment

    Explore your selling options

    Work with a Zillow partner agent

    Leverage their expertise and Zillow's premium Showcase listings to get your home seen by more buyers.

    Get started

    List with your own agent

    Get your home in front of millions of buyers by listing it on Zillow.

    Learn how to do it

    Sell it yourself

    Take full control of how buyers see your home on Zillow by listing For Sale by Owner (FSBO).

    List your home

    What's special

    Walk-in pantryCrown moldingSonos sound systemFreezer and wine storagePlantation shuttersHardwood floorsBuilt-in cabinetry and bookshelves
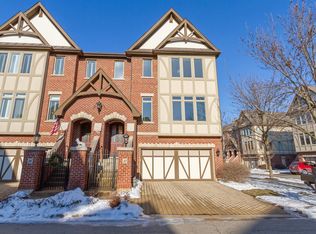
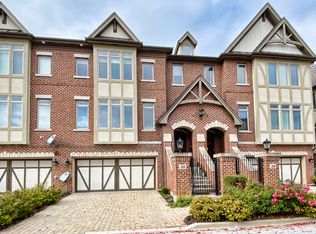
    Welcome to 38 Bluestone, nestled in the heart of downtown St Charles! This impeccably maintained beautiful 4-bedroom, 3.5 baths, offers three levels of living space is move-in ready. Open concept gourmet kitchen/hearth features a fireplace and wall mounted flat screen TV. Kitchen boasts Sub-Zero, Miele, Wolf and Marvel appliances, oversized Silestone island with extended seating, freezer and wine storage, and a walk-in pantry accenting a rain glass door (2026). Butler's pantry notes a bar sink and Sub-Zero beverage fridge and ice maker. So many other fabulous features: Hardwood floors and plantation shutters, 1st and 2nd level, crown molding, Elfa closets systems - 2nd level bedrooms, HVAC (2018), Hot Water Heater (2020), Sonos Sound System (2023), ThinQ Washer & Dryer (2024) located on the 2nd floor, Pella Sliding Glass Door - Lower Level (2025), beautiful shower remodel 2nd floor (2025)! Luxurious primary bath remodel highlights KraftMaid dual floating vanity, Kohler Lux stone shower. Lower garden level showcases a bedroom/office, full bathroom, new carpeting (2026), built-in cabinetry and bookshelves, dry bar with two Sub-Zero beverage centers and one Sub-Zero wine fridge and walkouts to an extended patio. Garage offers Gladiator panels, steel cabinets and overhead hanging wire storage. Convenient location to shopping, restaurants and entertainment. Whether relaxing, entertaining or enjoying all that downtown St Charles has to offer, this home is for you!

    Zillow last checked:

    Listing updated:

    Listing courtesy of:

    Heather Spooner Sullivan 630-513-6100,

    RE/MAX All Pro - St Charles

    Bought with:

    Lynn Purcell

    Baird & Warner Fox Valley - Geneva

    Source: MRED as distributed by MLS GRID,MLS#: 12567955MLS Logo

    Facts & features

    Interior

    Bedrooms & bathrooms
    • Bedrooms: 4
    • Bathrooms: 4
    • Full bathrooms: 3
    • 1/2 bathrooms: 1
    Primary bedroom
    • Features: Flooring (Hardwood), Window Treatments (Plantation Shutters), Bathroom (Full)
    • Level: Second
    • Area: 330 Square Feet
    • Dimensions: 22X15
    Bedroom 2
    • Features: Flooring (Hardwood), Window Treatments (Plantation Shutters)
    • Level: Second
    • Area: 180 Square Feet
    • Dimensions: 15X12
    Bedroom 3
    • Features: Flooring (Hardwood), Window Treatments (Plantation Shutters)
    • Level: Second
    • Area: 156 Square Feet
    • Dimensions: 13X12
    Bedroom 4
    • Features: Flooring (Carpet), Window Treatments (Blinds)
    • Level: Lower
    • Area: 130 Square Feet
    • Dimensions: 13X10
    Bar entertainment
    • Level: Basement
    • Area: 112 Square Feet
    • Dimensions: 8X14
    Breakfast room
    • Features: Flooring (Hardwood), Window Treatments (Plantation Shutters)
    • Level: Main
    • Area: 108 Square Feet
    • Dimensions: 9X12
    Dining room
    • Features: Flooring (Hardwood)
    • Level: Main
    • Dimensions: COMBO
    Family room
    • Features: Flooring (Hardwood)
    • Level: Main
    • Area: 180 Square Feet
    • Dimensions: 15X12
    Other
    • Features: Flooring (Carpet), Window Treatments (Window Treatments)
    • Level: Basement
    • Area: 196 Square Feet
    • Dimensions: 14X14
    Kitchen
    • Features: Kitchen (Eating Area-Table Space, Island, Pantry-Walk-in, Hearth Room), Flooring (Hardwood), Window Treatments (Plantation Shutters)
    • Level: Main
    • Area: 204 Square Feet
    • Dimensions: 17X12
    Living room
    • Features: Flooring (Hardwood), Window Treatments (Plantation Shutters)
    • Level: Main
    • Area: 378 Square Feet
    • Dimensions: 27X14
    Heating
    • Natural Gas
    Cooling
    • Central Air
    Appliances
    • Included: Double Oven, Microwave, Dishwasher, Refrigerator, High End Refrigerator, Freezer, Washer, Dryer, Stainless Steel Appliance(s), Wine Refrigerator
    • Laundry: Upper Level, In Unit
    Features
    • Dry Bar, Wet Bar, Built-in Features, Walk-In Closet(s), Bookcases, Pantry
    • Flooring: Hardwood, Carpet, Wood
    • Doors: 6 Panel Door(s), Sliding Glass Door(s)
    • Windows: Screens, Plantation Shutters
    • Basement: Finished,Exterior Entry,Full,Walk-Out Access
    • Number of fireplaces: 1
    • Fireplace features: Attached Fireplace Doors/Screen, Gas Log, Hearth Room
    Interior area
    • Total structure area: 3,054
    • Total interior livable area: 3,054 sqft

    Property

    Parking
    • Total spaces: 2
    • Parking features: Yes, Attached, Garage
    • Attached garage spaces: 2
    Accessibility
    • Accessibility features: No Disability Access
    Features
    • Patio & porch: Patio
    • Exterior features: Balcony
    Lot
    • Size: 2,293 sqft
    Details
    • Parcel number: 0934135017
    • Special conditions: None

    Construction

    Type & style
    • Home type: Townhouse
    • Property subtype: Townhouse, Single Family Residence
    Materials
    • Brick, Cedar
    Condition
    • New construction: No
    • Year built: 2004
    Details
    • Builder model: Keystone

    Utilities & green energy

    • Sewer: Public Sewer
    • Water: Public

    Community & neighborhood

    Location
    • Region: St Charles
    • Subdivision: Brownstone At Riversedge

    HOA & financial

    HOA
    • Has HOA: Yes
    • HOA fee: $500 monthly
    • Services included: Exterior Maintenance, Lawn Care, Snow Removal

    Other

    Other facts
    • Listing terms: Cash
    • Ownership: Fee Simple w/ HO Assn.

    Price history

    DateEventPrice
    3/13/2026Sold$940,000-0.9%$308/sqft
    Source: MRED as distributed by MLS GRID #12567955 Report a problem
    2/17/2026Contingent$949,000$311/sqft
    Source: MRED as distributed by MLS GRID #12567955 Report a problem
    2/13/2026Listed for sale$949,000+55.6%$311/sqft
    Source: MRED as distributed by MLS GRID #12567955 Report a problem
    12/20/2017Sold$610,000$200/sqft
    Source: MRED as distributed by MLS GRID #09793006 Report a problem
    11/4/2017Pending sale$610,000$200/sqft
    Source: Coldwell Banker Residential Brokerage - St Charles #09793006 Report a problem
    11/3/2017Listed for sale$610,000+37.4%$200/sqft
    Source: Coldwell Banker Residential #09793006 Report a problem
    6/29/2005Sold$444,000$145/sqft
    Source: Public Record Report a problem

    Public tax history

    YearProperty taxesTax assessment
    2024$15,782 +4.1%$220,600 +11.7%
    2023$15,162 -1.4%$197,440 +0.5%
    2022$15,374 +4%$196,411 +4.9%
    2021$14,780 +1%$187,219 +1.9%
    2020$14,627 +1.8%$183,728 +2%
    2019$14,368 +1%$180,090 +1.5%
    2018$14,225 +6.1%$177,504 +6.9%
    2017$13,413 -8.4%$166,078 +3.6%
    2016$14,638 $160,245 +7%
    2015-- $149,751 +5.6%
    2014-- $141,839 +1.6%
    2013-- $139,586 -1.8%
    2012-- $142,111 -2.7%
    2011-- $146,011 -21.3%
    2010-- $185,462 -6.6%
    2009-- $198,610 +14.5%
    2008-- $173,527 +13.2%
    2007-- $153,349 +4.9%
    2006-- $146,235 +112.5%
    2005-- $68,825

    Find assessor info on the county website

    Neighborhood: Downtown St. Charles

    Nearby schools

    GreatSchools rating
    Schools provided by the listing agent
    • District: 303

    Source: MRED as distributed by MLS GRID. This data may not be complete. We recommend contacting the local school district to confirm school assignments for this home.

    Get a cash offer in 3 minutes
    Find out how much your home could sell for in as little as 3 minutes with a no-obligation cash offer.
    Estimated market value
    $945,200
    Get a cash offer in 3 minutes
    Find out how much your home could sell for in as little as 3 minutes with a no-obligation cash offer.
    Estimated market value
    $945,200