
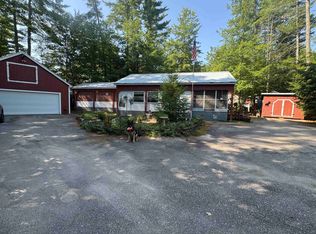
Life is good in the Tamworth Mobile Home park! 38 Bookholz Way is in a peaceful setting with very few cars driving by, a lovely area to stroll or ride your bike. The location is hard to beat with close proximity to the Tamworth Rec Field, Brett School for families with children, and all other amenities that this wonderful town is known for. There is even a free town nurse who is able to make house calls or you can check out the brand new Tamworth Community Nurse Association (TCNA) facility in the village! The Barnstormers Theatre is a local favorite, 'Eldridge's Pop Shoppe' in the Lyceum has recently opened for business, and the Tamworth Bakery next door is not one to miss. This home is ready for its next owner, meticulously cleaned and left in great shape. The stove and refrigerator are brand new and the kitchen sink has a window looking out into the forest. The large central family room welcomes you inside each time you come home, looking straight into the kitchen that serves as the main focal point. The primary bedroom suite is off on its own in the private, northern end of the home. One of the other two bedrooms is in need of new flooring, but that means you get to pick your own and decide what works best! There is plenty of parking, a pleasant fire pit area behind the home, and a shed ready for storage. The lot is nicely level and easy to maneuver a mower. Pets are permitted but require approval. As you drive down Durrell Road towards Bookholz Way, be sure not to miss the amazing view of Mt. Chocorua on your right. If you want to schedule a showing sooner, that is certainly possible. Do not wait! This opportunity will be scooped up soon.
Active
Listed by: Keller Williams Realty-Metropolitan • Wyatt Berrier
$149,900
38 Bookholz Way, Tamworth, NH 03886
3beds
1,204sqft
Manufactured Home
Built in 2016
-- sqft lot
$-- Zestimate®
$125/sqft
$-- HOA
What's special
Plenty of parkingShed ready for storageLarge central family room
- 78 days |
- 1,345 |
- 74 |
Zillow last checked:
Listing updated:
Listed by:
Wyatt Berrier,
Keller Williams Realty-Metropolitan 603-232-8282
Source: PrimeMLS,MLS#: 5093711
Facts & features
Interior
Bedrooms & bathrooms
- Bedrooms: 3
- Bathrooms: 2
- Full bathrooms: 1
- 3/4 bathrooms: 1
Heating
- Kerosene, Forced Air
Cooling
- None
Appliances
- Included: Dishwasher, Microwave, Gas Range, Refrigerator, Gas Stove
- Laundry: Laundry Hook-ups
Features
- Kitchen Island
- Flooring: Carpet, Laminate
- Has basement: No
Interior area
- Total structure area: 1,204
- Total interior livable area: 1,204 sqft
- Finished area above ground: 1,204
- Finished area below ground: 0
Property
Parking
- Parking features: Dirt, Gravel, Driveway
- Has uncovered spaces: Yes
Features
- Levels: One
- Stories: 1
- Exterior features: Garden, Natural Shade, Shed
Lot
- Features: Country Setting, Level
Details
- Parcel number: TAMWM0415B0090L3
- Zoning description: None
Construction
Type & style
- Home type: MobileManufactured
- Property subtype: Manufactured Home
Materials
- Vinyl Siding
- Foundation: Skirted, Concrete Slab
- Roof: Architectural Shingle
Condition
- New construction: No
- Year built: 2016
Utilities & green energy
- Electric: Circuit Breakers
- Sewer: Private Sewer, Unknown
- Utilities for property: Cable Available, Fiber Optic Internt Avail
Community & HOA
HOA
- Services included: Plowing, Sewer, Water, Park Fees, Park Rent
- Additional fee info: Fee: $400
Location
- Region: Tamworth
Financial & listing details
- Price per square foot: $125/sqft
- Tax assessed value: $152,800
- Annual tax amount: $2,258
- Date on market: 6/9/2026
- Road surface type: Gravel
- Body type: Double Wide
Estimated market value
Not available
Estimated sales range
Not available
$1,982/mo
Price history
| Date | Event | Price |
|---|---|---|
| 6/9/2026 | Listed for sale | $149,900+114.1%$125/sqft |
Source:  PrimeMLS #5093711 Report a problem PrimeMLS #5093711 Report a problem | ||
| 6/21/2019 | Sold | $70,000-2.8%$58/sqft |
Source: PrimeMLS #4746645 Report a problem | ||
| 5/17/2019 | Price change | $72,000-9.9%$60/sqft |
Source: BHHS Verani Moultonboro #4746645 Report a problem | ||
| 4/20/2019 | Listed for sale | $79,900+14.1%$66/sqft |
Source: BHHS Verani Moultonboro #4746645 Report a problem | ||
| 6/29/2018 | Sold | $70,000$58/sqft |
Source: Agent Provided Report a problem | ||
Public tax history
| Year | Property taxes | Tax assessment |
|---|---|---|
| 2024 | $2,205 +25.9% | $152,800 +120.2% |
| 2023 | $1,751 +6.1% | $69,400 |
| 2022 | $1,650 +5.9% | $69,400 +0.1% |
| 2020 | $1,558 +4.4% | $69,300 |
| 2019 | $1,493 +26% | $69,300 +34.8% |
| 2018 | $1,185 +3.6% | $51,400 +2% |
| 2017 | $1,144 +20.7% | $50,400 |
| 2016 | $948 | -- |
| 2015 | $948 -3.9% | $41,500 -15.8% |
| 2013 | $986 +5.2% | $49,300 |
| 2012 | $937 +2.3% | $49,300 |
| 2011 | $916 +4.7% | $49,300 |
| 2010 | $875 -1.2% | $49,300 |
| 2009 | $886 | $49,300 |
Find assessor info on the county website
Monthly payment
Climate risks
Neighborhood: 03886
Nearby schools
GreatSchools rating
- 3/10Kenneth A. Brett SchoolGrades: K-8Distance: 0.4 mi
Schools provided by the listing agent
- Elementary: Kenneth A. Brett School
- Middle: Kenneth A Brett School
- High: A. Crosby Kennett Sr. High
- District: SAU #13
Source: PrimeMLS. This data may not be complete. We recommend contacting the local school district to confirm school assignments for this home.
- $207,1003 bd2 ba1.5k sqft242 Durrell Rd, Tamworth, NH 03886Off Market
- $395,9003 bd2 ba2.9k sqft172 Durrell Rd, Tamworth, NH 03886Off Market
- $145,0003 bd2 ba1.6k sqft71 Bookholz Way, Tamworth, NH 03886Sold

- $169,0003 bd2 ba1.6k sqft6 Butternut Ln, Tamworth, NH 03886Sold
- $292,6002 bd1 ba1.7k sqft239 Durrell Rd, Tamworth, NH 03886Off Market
- $390,9003 bd2 ba1.9k sqft196 Durrell Rd, Tamworth, NH 03886Off Market
- $330,6003 bd1 ba1.6k sqft199 Durrell Rd, Tamworth, NH 03886Off Market
- $124,9003 bd2 ba1k sqft12 Bookholz Way, Tamworth, NH 03886Sold
Similar homes
- $175,0002 bd1 ba1k sqft148 Summit View Drive, Tamworth, NH 03886Active
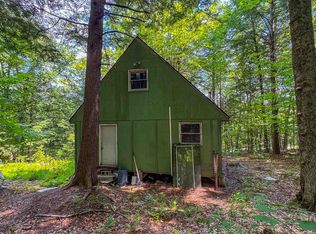 MLS ID #5101504, Luke Staires. PrimeMLS
 - $139,0004 bd2 ba1.4k sqft19 Easy Avenue, Albany, NH 03818Active
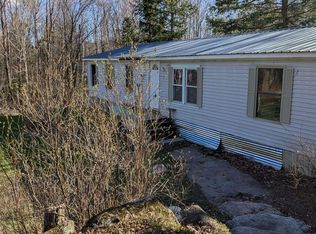 MLS ID #5085464, Julie Steiner. PrimeMLS
 - $149,9002 bd2 ba1.4k sqft1915 NH Route 16, Albany, NH 03818Active
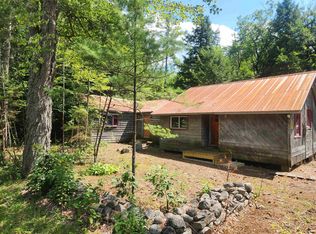 MLS ID #5104942, Jeana M Hale-Dewitt. PrimeMLS
 - $189,9002 bd1 ba1k sqft40 Murphy Lane, Tamworth, NH 03886Active
 MLS ID #5101293, Carol Gartland. PrimeMLS
 - $150,0002 bd1 ba1.3k sqft280 Chickville Road, Ossipee, NH 03864ActiveMLS ID #5098966, Wayne Robinson. PrimeMLS
- $140,0003 bd2 ba1.2k sqft20 True Road #95, Meredith, NH 03253ActiveMLS ID #5097298, Melissa Perrault. PrimeMLS
- $105,9002 bd2 ba924 sqft32 Circle Road, Ossipee, NH 03814-6846ActiveMLS ID #5101419, Bonnie Cotton. PrimeMLS
- $139,5002 bd2 ba952 sqft44 Castle Drive, Conway, NH 03818ActiveMLS ID #5100050, Lucie A Remillard. PrimeMLS
- $179,9002 bd2 ba1.3k sqft71 Fox Hill Lane, Conway, NH 03813ActiveMLS ID #5099356, Robert Viel. PrimeMLS
- $189,0002 bd2 ba1.1k sqft45 Hemlock Drive, Tuftonboro, NH 03816ActiveMLS ID #5104152, Steve Patriquin. PrimeMLS
- $119,0002 bd2 ba980 sqft105 Eagle Ledge Loop, Conway, NH 03813ActiveMLS ID #5092789, Nicole Fitzgerald. PrimeMLS
- $119,0002 bd2 ba1.1k sqft123 Fox Hill Lane, Conway, NH 03813ActiveMLS ID #5096518, Nicole Fitzgerald. PrimeMLS
- $189,9001 bd1 ba1.3k sqft110 Elm Street, Ossipee, NH 03864ActiveMLS ID #5093758, William Somerset. PrimeMLS
- $109,9002 bd1 ba840 sqft153 Fox Hill Lane, Conway, NH 03813ActiveMLS ID #5093930, Nubian Duncan. PrimeMLS
- $147,9002 bd1 ba780 sqft17 O'Keefe Circle, Conway, NH 03860ActiveMLS ID #5090784, Samantha Catterall. PrimeMLS
- $147,9002 bd1 ba780 sqft56 O'Keefe Circle, Conway, NH 03860ActiveMLS ID #5090785, Samantha Catterall. PrimeMLS
- $157,5992 bd2 ba790 sqft60 O'Keefe Circle, Conway, NH 03860ActiveMLS ID #5087803, Samantha Catterall. PrimeMLS
- $99,9002 bd1 ba840 sqft15 Loon Mountain Lane, Conway, NH 03813ActiveMLS ID #5103663, Nick Wells. PrimeMLS
- $104,9002 bd2 ba1k sqft242 Riverside Drive, Campton, NH 03223ActiveMLS ID #5084522, Jim Spanos. PrimeMLS
- $145,0002 bd1 ba728 sqft20 True Road #101, Meredith, NH 03253ActiveMLS ID #5019854, Cami K Navoy. PrimeMLS
