Charming Colonial in Prime Waynesboro Location! Welcome to this beautifully maintained Colonial nestled in a desirable, well-established neighborhood just minutes from shopping, dining, and all that the Shenandoah Valley has to offer. The classic covered front porch welcomes you with timeless charm—perfect for sipping coffee or relaxing in the evenings. Step out back and enjoy the expansive deck overlooking a large, fully fenced backyard with mature landscaping, offering both privacy and the ideal setting for entertaining, gardening, or peaceful downtime. Inside, you’ll find a warm and inviting living room with a cozy natural gas log fireplace, perfect for chilly nights. The formal dining room shines with rich cherry hardwood floors, while the huge kitchen features sleek quartz countertops, stainless steel appliances, and a stylish tile backsplash—tailored for the home chef. A main-level laundry room adds convenience to everyday living. Upstairs, retreat to the spacious serene primary suite complete with two walk-in closets and an en suite bath. The attached garage even includes a ceiling-mounted space heater—great for hobbies or a year-round workshop. This home is the perfect blend of comfort, character, and location. Schedul
Closed
$407,000
38 Boyington Blvd, Waynesboro, VA 22980
3beds
2,292sqft
Single Family Residence
Built in 2000
0.35 Acres Lot
$433,700 Zestimate®
$178/sqft
$2,537 Estimated rent
Home value
$433,700
$382,000 - $494,000
$2,537/mo
Zestimate® history
Owner options
List your home for rent
$2,537/mo
Rent Zestimate®
Find your next renter with Zillow Rental Manager. Plus, with online applications, you can quickly screen prospective tenants – for free.
$2,537/mo
Rent Zestimate®
Refinance and save
$2,417/mo
Est. payment
Refinancing to a lower rate could help reduce your monthly payments and save thousands over the life of the loan.
$2,417/mo
Est. payment
Explore your selling options
Work with a Zillow partner agent
Leverage their expertise and Zillow's premium Showcase listings to get your home seen by more buyers.
Get startedList with your own agent
Get your home in front of millions of buyers by listing it on Zillow.
Learn how to do itSell it yourself
Take full control of how buyers see your home on Zillow by listing For Sale by Owner (FSBO).
List your homeWhat's special
Fully fenced backyardSleek quartz countertopsMature landscapingCovered front porchMain-level laundry roomExpansive deckRich cherry hardwood floors
Zillow last checked:
Listing updated:
Listed by:
SHERRY ANDERSEN 540-649-0925,
NEST REALTY GROUP STAUNTON
Bought with:
CLAYTON BUTLER, 0225268277
THE HOGAN GROUP-CHARLOTTESVILLE
Source: CAAR,MLS#: 666465 Originating MLS: Greater Augusta Association of Realtors Inc
Originating MLS: Greater Augusta Association of Realtors IncFacts & features
Interior
Bedrooms & bathrooms
- Bedrooms: 3
- Bathrooms: 3
- Full bathrooms: 2
- 1/2 bathrooms: 1
- Main level bathrooms: 1
Rooms
- Room types: Bathroom, Bedroom, Den, Full Bath, Foyer, Half Bath, Kitchen, Living Room
Primary bedroom
- Level: Second
Bedroom
- Level: Second
Bedroom
- Level: Second
Primary bathroom
- Level: Second
Bathroom
- Level: Second
Den
- Level: First
Foyer
- Level: First
Half bath
- Level: First
Kitchen
- Level: First
Living room
- Level: First
Heating
- Central, Heat Pump, Natural Gas
Cooling
- Central Air, Heat Pump
Appliances
- Included: Dishwasher, Electric Range, Microwave, Refrigerator
- Laundry: Washer Hookup, Dryer Hookup
Features
- Walk-In Closet(s), Breakfast Area, Entrance Foyer, Eat-in Kitchen, Recessed Lighting
- Flooring: Hardwood, Vinyl
- Has basement: No
- Number of fireplaces: 1
- Fireplace features: One, Gas, Gas Log
Interior area
- Total structure area: 2,978
- Total interior livable area: 2,292 sqft
- Finished area above ground: 2,292
- Finished area below ground: 0
Property
Parking
- Total spaces: 2
- Parking features: Electricity, Garage Door Opener
- Garage spaces: 2
Features
- Levels: Two
- Stories: 2
- Patio & porch: Deck, Front Porch, Porch
- Exterior features: Fence
- Pool features: None
- Fencing: Partial
Lot
- Size: 0.35 Acres
- Features: Landscaped, Open Lot
- Topography: Rolling
Details
- Additional structures: Shed(s)
- Parcel number: 28239
- Zoning description: SF15
Construction
Type & style
- Home type: SingleFamily
- Architectural style: Colonial
- Property subtype: Single Family Residence
Materials
- Stick Built, Vinyl Siding
- Foundation: Block
- Roof: Composition,Shingle
Condition
- New construction: No
- Year built: 2000
Utilities & green energy
- Sewer: Public Sewer
- Water: Public
- Utilities for property: Cable Available
Community & HOA
Community
- Security: Surveillance System
- Subdivision: BRIDGEPORT
HOA
- Has HOA: No
Location
- Region: Waynesboro
Financial & listing details
- Price per square foot: $178/sqft
- Tax assessed value: $379,300
- Annual tax amount: $1,972
- Date on market: 7/3/2025
- Cumulative days on market: 6 days
- Exclusions: generator, washer, dryer, Ring camera, batting cage
Price history
| Date | Event | Price |
|---|---|---|
| 8/22/2025 | Sold | $407,000-0.7%$178/sqft |
Source:  CAAR #666465 Report a problem CAAR #666465 Report a problem | ||
| 7/9/2025 | Pending sale | $410,000$179/sqft |
Source: CAAR #666465 Report a problem | ||
| 7/3/2025 | Listed for sale | $410,000+83%$179/sqft |
Source: CAAR #666465 Report a problem | ||
| 10/24/2016 | Sold | $224,000-8.5%$98/sqft |
Source: Public Record Report a problem | ||
| 9/2/2016 | Listed for sale | $244,900$107/sqft |
Source: ROY WHEELER REALTY CO.- CHARLOTTESVILLE #551986 Report a problem | ||
Public tax history
| Year | Property taxes | Tax assessment |
|---|---|---|
| 2025 | $1,972 -0.9% | $379,300 -0.9% |
| 2024 | $1,990 +26.4% | $382,600 +53.2% |
| 2023 | $1,574 | $249,800 |
| 2022 | $1,574 | $249,800 |
| 2021 | $1,574 | $249,800 |
| 2020 | $1,574 | $249,800 |
| 2019 | $1,574 -30.7% | $249,800 +10% |
| 2018 | $2,270 +72.4% | $226,989 |
| 2017 | $1,317 +16.9% | $226,989 |
| 2016 | $1,127 | $226,989 |
| 2015 | $1,127 | $226,989 |
| 2014 | $1,127 | $226,989 -3.3% |
| 2013 | $1,127 | $234,700 |
| 2012 | -- | $234,700 |
| 2010 | -- | $234,700 |
| 2009 | -- | $234,700 |
Find assessor info on the county website
Neighborhood: 22980
Nearby homes
- $375,0004 bd3 ba2.1k sqft89 Bridgeport Dr, Waynesboro, VA 22980Sold
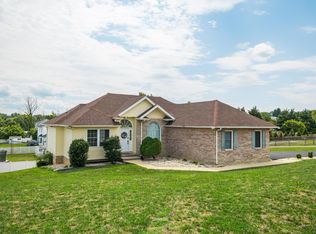
- $397,2003 bd3 ba1.8k sqft48 Boyington Blvd, Waynesboro, VA 22980Off Market
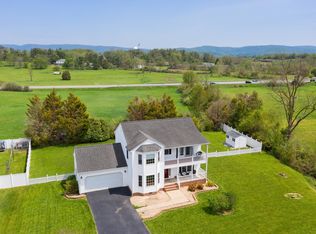
- $389,7003 bd3 ba1.8k sqft39 Boyington Blvd, Waynesboro, VA 22980Off Market
- $408,7003 bd2 ba1.8k sqft73 Bridgeport Dr, Waynesboro, VA 22980Off Market
- $451,4003 bd3 ba2.7k sqft80 Amelia Dr, Waynesboro, VA 22980Off Market
- $360,0003 bd2 ba1.7k sqft56 Boyington Blvd, Waynesboro, VA 22980Sold
- $489,5005 bd3 ba2.8k sqft65 Bridgeport Dr, Waynesboro, VA 22980Off Market
- $451,0004 bd3 ba2k sqft14 Boyington Blvd, Waynesboro, VA 22980Sold
Nearby schools
GreatSchools rating
- 5/10Wilson Elementary SchoolGrades: PK-5Distance: 4.2 mi
- 5/10Wilson Middle SchoolGrades: 6-8Distance: 4.3 mi
- 4/10Wilson Memorial High SchoolGrades: 9-12Distance: 4 mi
Schools provided by the listing agent
- Elementary: Wilson
- Middle: Wilson
- High: Wilson Memorial
Source: CAAR. This data may not be complete. We recommend contacting the local school district to confirm school assignments for this home.


Get pre-qualified for a loan
At Zillow Home Loans, we can pre-qualify you in as little as 5 minutes with no impact to your credit score.An equal housing lender. NMLS #10287.
Sell for more on Zillow
Get a Zillow Showcase℠ listing at no additional cost and you could sell for .
$433,700
2% more
+$8,674
With Zillow Showcase(estimated)
$442,374
- Virginia
- Waynesboro City
- Waynesboro
- 22980
- 38 Boyington Blvd
Nearby cities
Nearby zip codes
Other Waynesboro Topics
