Skip main navigation
Off market
  • $964,300

    38 Bradley Ave, White Plains, NY 10607

    4beds
    2,034sqft
    SingleFamily
    Built in 1886
    0.34 Acres Lot
    $964,300 Zestimate®
    $474/sqft
    $6,581 Estimated rent

    Home value

    $964,300

    $897,000 - $1.04M

    $6,581/mo

    Zestimate® history
    Loading
    Loading...

    Owner options

    List your home for rent

    $6,581/mo

    Rent Zestimate®

    Find your next renter with Zillow Rental Manager. Plus, with online applications, you can quickly screen prospective tenants – for free.

    Learn more

    $6,581/mo

    Rent Zestimate®

    Refinance and save

    $6,374/mo

    Est. payment

    Refinancing to a lower rate could help reduce your monthly payments and save thousands over the life of the loan.

    See today's rates

    $6,374/mo

    Est. payment

    Explore your selling options

    Work with a Zillow partner agent

    Leverage their expertise and Zillow's premium Showcase listings to get your home seen by more buyers.

    Get started

    List with your own agent

    Get your home in front of millions of buyers by listing it on Zillow.

    Learn how to do it

    Sell it yourself

    Take full control of how buyers see your home on Zillow by listing For Sale by Owner (FSBO).

    List your home

    What's special

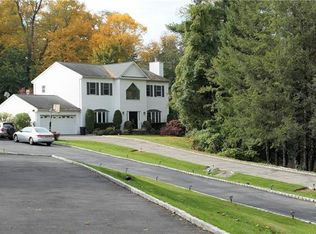
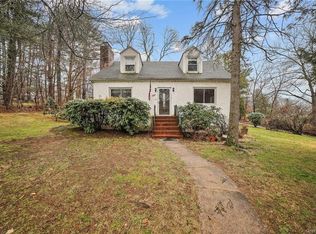
    This expanded Colonial home is on a quiet cul-de-sac street in the rolling hills of Greenburgh. The original house was built in 1886 and expanded in 2005. New additions include a timeless eat-in-kitchen, ensuite master bedroom with 9 ceilings, adjacent nursery/office space, Lifetime maple and oak hardwood floors, recessed lighting, and an over-sized, heated two-car garage. Resulting in a happy marriage between classic charm and modern convenience. The open concept layout is flexible, offering comfortable room separation and exceptional entertainment value. Parking is available for 9+ cars in the driveway. Thoughtful window placement provides abundant natural light and views of the large deck, professionally graded and landscaped yard. If you need extra storage, head to the detached garage and loft space. As a Town of Greenburgh resident, you ll have access to Greenburgh rec, permit parking at the Hartsdale train station, and Ardsley schools.

    This property is off market, which means it's not currently listed for sale or rent on Zillow. This may be different from what's available on other websites or public sources.
    Facts & features

    Interior

    Bedrooms & bathrooms
    • Bedrooms: 4
    • Bathrooms: 3
    • Full bathrooms: 2
    • 1/2 bathrooms: 1
    Heating
    • Baseboard, Gas
    Cooling
    • None
    Appliances
    • Included: Dishwasher, Dryer, Microwave, Range / Oven, Refrigerator, Washer
    Features
    • Eat-in Kitchen, Master Downstairs, 1st Floor Bedrm, Granite Counters, Master Bath, Powder Room, Walk-In Closet(s)
    • Flooring: Hardwood
    • Basement: Unfinished, Partial
    • Has fireplace: Yes
    Interior area
    • Total interior livable area: 2,034 sqft

    Property

    Parking
    • Total spaces: 2
    • Parking features: Garage - Attached, Garage - Detached
    Features
    • Patio & porch: Deck
    • Exterior features: Stucco
    Lot
    • Size: 0.34 Acres
    • Features: Cul-De-Sec, Level, Near Public Transit, Sloped
    Details
    • Additional structures: Workshop
    • Parcel number: 552600830227

    Construction

    Type & style
    • Home type: SingleFamily
    • Architectural style: Colonial
    Condition
    • Year built: 1886

    Utilities & green energy

    • Sewer: Public Sewer
    • Water: Public

    Community & neighborhood

    Location
    • Region: White Plains

    Other

    Other facts
    • Appliances: Dryer, Refrigerator, Dishwasher, Washer, Range, Microwave
    • ArchitecturalStyle: Colonial
    • ConstructionMaterials: Frame, Stucco, Clapboard
    • Flooring: Hardwood
    • Inclusions: Dryer, Dishwasher, Refrigerator, Washer, Oven/Range, Generator, Microwave, Ceiling Fan, Chandelier(s)
    • InteriorFeatures: Eat-in Kitchen, Master Downstairs, 1st Floor Bedrm, Granite Counters, Master Bath, Powder Room, Walk-In Closet(s)
    • PropertyType: Residential
    • ParkingFeatures: Detached, Attached, Heated Garage, Driveway
    • WaterSource: Public
    • SeniorCommunityYN: 0
    • Basement: Unfinished, Partial
    • Heating: Natural Gas, Baseboard
    • LotFeatures: Cul-De-Sec, Level, Near Public Transit, Sloped
    • PatioAndPorchFeatures: Deck
    • Sewer: Public Sewer
    • HotWater: Fuel Oil Stand Alone
    • CommunityFeatures: Near Public Transportation
    • AtticDescription: Partial
    • OtherStructures: Workshop
    • FireplaceYN: 0
    • PoolPrivateYN: 0
    • SpaYN: 0

    Price history

    DateEventPrice
    7/31/2020Sold$640,000+1.7%$315/sqft
    Source: OneKey® MLS as distributed by MLS GRID #H6028231 Report a problem
    3/23/2020Listed for sale$629,000+5%$309/sqft
    Source: William Raveis Legends Realty #6028231 Report a problem
    11/12/2009Listing removed$599,000$294/sqft
    Source: Century 21 Cerrone Realtors #2927960 Report a problem
    10/31/2009Price change$599,000-7.8%$294/sqft
    Source: Century 21 Cerrone Realtors #2927960 Report a problem
    2/24/2009Listed for sale$650,000$320/sqft
    Source: CENTURY 21 Cerrone Realtors #2905378 Report a problem

    Public tax history

    YearProperty taxesTax assessment
    2025-- $735,000 -8%
    2024-- $799,000 +18.6%
    2023-- $673,600 +3.6%
    2022-- $650,000 +6.3%
    2021-- $611,500 +12.6%
    2020-- $542,900
    2019-- $542,900 +1.9%
    2018-- $533,000 +2.9%
    2017-- $518,000 +4%
    2016-- $498,100 +2864.9%
    2015$14,771 $16,800
    2014$14,771 $16,800
    2013$14,771 $16,800
    2012-- $16,800
    2011-- $16,800
    2010-- $16,800
    2009-- $16,800
    2008-- $16,800
    2007-- $16,800
    2006-- $16,800
    2005-- $16,800 +17.7%
    2004-- $14,270 +7.5%
    2003-- $13,270
    2002-- $13,270
    2001-- $13,270
    2000-- $13,270
    1999-- $13,270

    Find assessor info on the county website

    Neighborhood: Worthington

    Nearby schools

    GreatSchools rating
    Schools provided by the listing agent
    • Elementary: Concord Road Elementary School
    • Middle: Ardsley Middle School
    • High: Ardsley High School
    • District: Ardsley

    Source: The MLS. This data may not be complete. We recommend contacting the local school district to confirm school assignments for this home.

    Get a cash offer in 3 minutes
    Find out how much your home could sell for in as little as 3 minutes with a no-obligation cash offer.
    Estimated market value
    $964,300
    Get a cash offer in 3 minutes
    Find out how much your home could sell for in as little as 3 minutes with a no-obligation cash offer.
    Estimated market value
    $964,300