Welcome to this charming Colonial-style home nestled in the heart of Bayville, NJ! This 3 Bed 2.5 Bath residence with 2 car garage offers comfort, space, and a serene setting, perfectly situated in a lovely neighborhood. Set on a generous lot, this property boasts a scenic wooded view, offering privacy and tranquility in your backyard. The first floor includes a welcoming living room, a formal dining room, kitchen & a generously sized family room. Sunlight pours in through large windows, illuminating the space and highlighting the beauty of the surrounding scenery. A full unfinished basement offers possibilities for additional living space. Outside, enjoy the beauty of the neighborhood with Belgium block curbs, sidewalks, & underground utilities, creating a charming environment. With its convenient location, ample living space, and picturesque surroundings in a desirable community, don't miss the chance to make this your new haven! Schedule your showing today and experience the charm and tranquility this property has to offer.
Sold for $525,000
$525,000
38 Brentwood Drive, Bayville, NJ 08721
3beds
1,844sqft
Single Family Residence
Built in 1998
7,840 Square Feet Lot
$577,800 Zestimate®
$285/sqft
$3,316 Estimated rent
Home value
$577,800
$549,000 - $607,000
$3,316/mo
Zestimate® history
Owner options
List your home for rent
$3,316/mo
Rent Zestimate®
Find your next renter with Zillow Rental Manager. Plus, with online applications, you can quickly screen prospective tenants – for free.
$3,316/mo
Rent Zestimate®
Refinance and save
$3,621/mo
Est. payment
Refinancing to a lower rate could help reduce your monthly payments and save thousands over the life of the loan.
$3,621/mo
Est. payment
Explore your selling options
Work with a Zillow partner agent
Leverage their expertise and Zillow's premium Showcase listings to get your home seen by more buyers.
Get startedList with your own agent
Get your home in front of millions of buyers by listing it on Zillow.
Learn how to do itSell it yourself
Take full control of how buyers see your home on Zillow by listing For Sale by Owner (FSBO).
List your homeWhat's special
Formal dining roomSized family roomPicturesque surroundingsLarge windowsScenic wooded viewUnderground utilities
Zillow last checked:
Listing updated:
Listed by:
Donna Rizzo 732-688-1132,
RE/MAX at Barnegat Bay
Bought with:
Melanie C Siliato, 1642998
Richard I. Wood Agency
Source: MoreMLS,MLS#: 22331960
Facts & features
Interior
Bedrooms & bathrooms
- Bedrooms: 3
- Bathrooms: 3
- Full bathrooms: 2
- 1/2 bathrooms: 1
Bedroom
- Area: 125.72
- Dimensions: 13.8 x 9.11
Bedroom
- Area: 163.03
- Dimensions: 11.9 x 13.7
Bathroom
- Area: 29.61
- Dimensions: 6.3 x 4.7
Bathroom
- Area: 49.77
- Dimensions: 6.3 x 7.9
Other
- Area: 255.06
- Dimensions: 21.8 x 11.7
Other
- Area: 60.48
- Dimensions: 6.3 x 9.6
Basement
- Area: 832.59
- Dimensions: 31.9 x 26.1
Breakfast
- Area: 99.12
- Dimensions: 8.4 x 11.8
Dining room
- Area: 124.63
- Dimensions: 12.1 x 10.3
Family room
- Area: 236
- Dimensions: 20 x 11.8
Foyer
- Area: 180.61
- Dimensions: 14.11 x 12.8
Kitchen
- Area: 110.11
- Dimensions: 9.1 x 12.1
Laundry
- Area: 45.99
- Dimensions: 6.3 x 7.3
Living room
- Area: 193.88
- Dimensions: 14.8 x 13.1
Heating
- Natural Gas, Forced Air
Cooling
- Central Air
Features
- Flooring: Linoleum, Vinyl, Tile, Other
- Basement: Ceilings - High,Full,Unfinished
- Attic: Attic
Interior area
- Total structure area: 1,844
- Total interior livable area: 1,844 sqft
Property
Parking
- Total spaces: 2
- Parking features: Driveway
- Attached garage spaces: 2
- Has uncovered spaces: Yes
Features
- Stories: 2
Lot
- Size: 7,840 Square Feet
- Dimensions: 80 x 100
- Features: Back to Woods
Details
- Parcel number: 06009391100013
- Zoning description: Residential
Construction
Type & style
- Home type: SingleFamily
- Architectural style: Colonial
- Property subtype: Single Family Residence
Condition
- Year built: 1998
Utilities & green energy
- Sewer: Public Sewer
Community & HOA
Community
- Subdivision: None
HOA
- Has HOA: Yes
- Services included: Common Area
- HOA fee: $125 annually
Location
- Region: Bayville
Financial & listing details
- Price per square foot: $285/sqft
- Tax assessed value: $280,600
- Annual tax amount: $6,389
- Date on market: 11/17/2023
- Inclusions: Washer, Ceiling Fan(s), Dishwasher, Dryer, Light Fixtures, Stove, Refrigerator
- Exclusions: Personal Property
Price history
| Date | Event | Price |
|---|---|---|
| 1/26/2024 | Sold | $525,000-4.5%$285/sqft |
Source:  MoreMLS #22331960 Report a problem MoreMLS #22331960 Report a problem | ||
| 1/2/2024 | Pending sale | $550,000$298/sqft |
Source: MoreMLS #22331960 Report a problem | ||
| 11/17/2023 | Listed for sale | $550,000+209.4%$298/sqft |
Source: MoreMLS #22331960 Report a problem | ||
| 5/15/1998 | Sold | $177,775+37.8%$96/sqft |
Source: Public Record Report a problem | ||
| 12/18/1997 | Sold | $129,000$70/sqft |
Source: Public Record Report a problem | ||
Public tax history
| Year | Property taxes | Tax assessment |
|---|---|---|
| 2023 | $6,139 +2.2% | $280,600 |
| 2022 | $6,005 | $280,600 |
| 2021 | $6,005 +3% | $280,600 |
| 2020 | $5,831 +0.3% | $280,600 |
| 2019 | $5,811 +4% | $280,600 |
| 2018 | $5,586 +0.6% | $280,600 |
| 2017 | $5,556 +3% | $280,600 |
| 2016 | $5,396 +3.1% | $280,600 |
| 2015 | $5,236 +2.6% | $280,600 |
| 2014 | $5,101 +2.5% | $280,600 |
| 2013 | $4,975 +2.8% | $280,600 |
| 2012 | $4,837 -0.3% | $280,600 |
| 2011 | $4,854 -5.5% | $280,600 +0.7% |
| 2010 | $5,135 +2.5% | $278,700 +73.2% |
| 2009 | $5,008 +5.1% | $160,900 |
| 2008 | $4,765 | $160,900 |
| 2007 | -- | $160,900 |
| 2006 | $4,085 | $160,900 |
| 2004 | -- | $160,900 |
| 2003 | -- | $160,900 |
| 2002 | -- | $160,900 |
| 2001 | -- | $160,900 |
Find assessor info on the county website
Neighborhood: 08721
Nearby homes
- $546,8003 bd2 ba1.9k sqft40 Brentwood Dr, Bayville, NJ 08721Off Market
- $569,0003 bd2 ba1.9k sqft34 Brentwood Dr, Bayville, NJ 08721Off Market
- $570,5003 bd2 ba1.8k sqft39 Brentwood Dr, Bayville, NJ 08721Off Market
- $524,4003 bd2 ba1.7k sqft42 Brentwood Dr, Bayville, NJ 08721Off Market
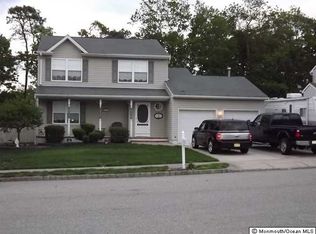
- $590,3003 bd3 ba1.8k sqft32 Brentwood Dr, Bayville, NJ 08721Off Market
- $600,7003 bd3 ba1.8k sqft25 Brentwood Dr, Bayville, NJ 08721Off Market
- $624,5004 bd4 ba2.2k sqft10 Fieldcrest Ct, Bayville, NJ 08721Off Market
- $591,3003 bd3 ba1.9k sqft41 Brentwood Dr, Bayville, NJ 08721Off Market
Nearby schools
GreatSchools rating
- 5/10Berkeley Township Elementary SchoolGrades: 5-6Distance: 0.6 mi
- 4/10Central Regional Middle SchoolGrades: 7-8Distance: 2.4 mi
- 3/10Central Regional High SchoolGrades: 9-12Distance: 2 mi
Schools provided by the listing agent
- Elementary: H & M Potter
- Middle: Central Reg Middle
- High: Central Regional
Source: MoreMLS. This data may not be complete. We recommend contacting the local school district to confirm school assignments for this home.
Get a cash offer in 3 minutes
Find out how much your home could sell for in as little as 3 minutes with a no-obligation cash offer.
Estimated market value
$577,800
Get a cash offer in 3 minutes
Find out how much your home could sell for in as little as 3 minutes with a no-obligation cash offer.
Estimated market value
$577,800
- New Jersey
- Ocean County
- Bayville
- 08721
- 38 Brentwood Drive
Nearby cities
Nearby neighborhoods
Nearby zip codes
Other Bayville Topics
