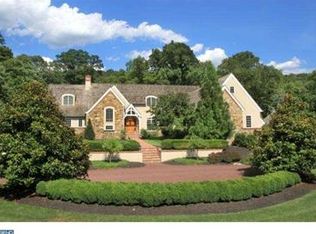
Welcome to 38 Bridge One Lane, Point Pleasant PA - a riverfront sanctuary located in scenic Bucks County. With rare direct frontage on the Delaware River, this distinctive property has undergone an extensive, multi-year renovation by NARI Award-winning builder Joe Billingham. In addition to replacing all systems, the house and garage were elevated 11 feet and moved back 125 feet onto a new foundation, and now sits comfortably outside of the flood way, offering peace of mind with luxurious riverside living. The home features expansive decks, balconies and patios, each offering panaromic river views and overlooking lush, rolling lawns and beautifully maintained landscaping. The front entry sets the stage with a striking, substantial wood door that opens to gorgeous wide-plank hardwood floors throughout the main level. The formal dining area flows seamlessly into the first living room highlighted by a double-height stone wood-burning fireplace and built-in shelving. Adjacent is a family room encased by a wall of glass windows, providing uninterrupted river views. The adjacent screened porch is perfect for relaxed afternoons. The sophisticated library/office includes built-in bookcases, an additional stone fireplace and river views. At the heart of the home lies a chef's eat-in kitchen with abundant natural light and more panoramic views. The kitchen features top of the line appliances, including a Wolf 5-burner cooktop, dual wall ovens and microwave, as well as a Sub Zero refrigerator and freezer. Custom cabinetry, granite countertops, dual sinks, and a walk-in pantry enhance the kitchen's beauty and functionality. A laundry room with custom cabinetry provides abundant storage space as well as a built-in, informal office area and an additional refrigerator and freezer. A full bathroom and a half bathroom complete the first level of the home. The second level features beautiful hardwood floors throughout. The primary bedroom suite boasts high ceilings, expansive glass windows with river views, a private deck, a stone fireplace, and a luxurious bathroom with heated tile floors, a whirlpool tub, walk-in shower, skylights and custom cabinetry. Spacious walk-in closets include custom-designed storage. Three additional bedrooms each offer their own full baths, and one includes a sitting room and private balcony overlooking the river. Additional features of the home include a versatile basement with workshop area, storage, and a gym area with natural light. Outside, a three-car garage is accessed through a covered breezeway. The home is protected by a monitered alarm system and an automatic whole-house backup generator. A riverfront bridge and deck is a special, "grandfathered" feature of the property, and a private boat ramp is located adjacent to the home. Situated on a private road near New Hope and Peddlers Village, this home offers unmatched privacy, luxury and convenience. The property should be visited by confirmed appointment only, accompanied by the listing agent.
For sale
Price cut: $245K (9/5)
$3,495,000
38 Bridge One Ln, Pipersville, PA 18947
4beds
4,786sqft
Single Family Residence
Built in 1940
1.9 Acres Lot
$3,236,400 Zestimate®
$730/sqft
$-- HOA
What's special
Built-in shelvingRiverfront sanctuaryStriking substantial wood doorDouble-height stone wood-burning fireplaceFormal dining areaScreened porch
- 160 days
- 389
- 29
Zillow last checked:
Listing updated:
Listed by:
John Suchy 267-614-2795,
Coldwell Banker Hearthside Realtors- Ottsville (610) 847-3300
Source: Bright MLS,MLS#: PABU2120328
Facts & features
Interior
Bedrooms & bathrooms
- Bedrooms: 4
- Bathrooms: 6
- Full bathrooms: 5
- 1/2 bathrooms: 1
- Main level bathrooms: 2
Basement
- Area: 0
Heating
- Hot Water, Propane
Cooling
- Central Air, Gas
Appliances
- Included: Gas Water Heater
Features
- Basement: Full
- Number of fireplaces: 3
Interior area
- Total structure area: 4,786
- Total interior livable area: 4,786 sqft
- Finished area above ground: 4,786
- Finished area below ground: 0
Video & virtual tour
Property
Parking
- Total spaces: 3
- Parking features: Garage Door Opener, Attached, Driveway
- Attached garage spaces: 3
- Has uncovered spaces: Yes
Accessibility
- Accessibility features: None
Features
- Levels: Two
- Stories: 2
- Patio & porch: Roof Deck
- Pool features: None
- Has view: Yes
- View description: Panoramic, River, Water
- Has water view: Yes
- Water view: River,Water
- Waterfront features: River
- Frontage length: Water Frontage Ft: 125
Lot
- Size: 1.9 Acres
Details
- Additional structures: Above Grade, Below Grade
- Parcel number: 44032036001
- Zoning: VC
- Special conditions: Standard
Construction
Type & style
- Home type: SingleFamily
- Architectural style: Contemporary
- Property subtype: Single Family Residence
Materials
- Frame
- Foundation: Block
Condition
- New construction: No
- Year built: 1940
- Major remodel year: 2003
Utilities & green energy
- Sewer: On Site Septic
- Water: Well
Community & HOA
HOA
- Has HOA: No
Location
- Region: Pipersville
- Municipality: TINICUM TWP
Financial & listing details
- Price per square foot: $730/sqft
- Tax assessed value: $106,560
- Annual tax amount: $16,534
- Date on market: 5/5/2026
- Listing agreement: Exclusive Right To Sell
- Inclusions: Washer, Dryer And Refrigerator
- Exclusions: Check With Listing Agent
- Ownership: Fee Simple
Estimated market value
$3,236,400
$3.07M - $3.40M
Not available
Price history
| Date | Event | Price |
|---|---|---|
| 9/5/2026 | Price change | $3,495,000-6.6%$730/sqft |
Source:  Bright MLS #PABU2120328 Report a problem Bright MLS #PABU2120328 Report a problem | ||
| 5/5/2026 | Listed for sale | $3,740,000$781/sqft |
Source: Bright MLS #PABU2120328 Report a problem | ||
| 5/4/2026 | Listing removed | $3,740,000$781/sqft |
Source: Bright MLS #PABU2094868 Report a problem | ||
| 5/1/2026 | Listed for sale | $3,740,000$781/sqft |
Source: Bright MLS #PABU2094868 Report a problem | ||
| 11/28/2025 | Listing removed | $3,740,000$781/sqft |
Source: Bright MLS #PABU2094868 Report a problem | ||
| 10/10/2025 | Price change | $3,740,000-0.3%$781/sqft |
Source: Bright MLS #PABU2094868 Report a problem | ||
| 5/2/2025 | Listed for sale | $3,750,000+141.9%$784/sqft |
Source: Bright MLS #PABU2094868 Report a problem | ||
| 7/31/2003 | Sold | $1,550,000$324/sqft |
Source: Public Record Report a problem | ||
Public tax history
| Year | Property taxes | Tax assessment |
|---|---|---|
| 2026 | $17,961 +8.6% | $106,560 |
| 2025 | $16,534 | $106,560 |
| 2024 | $16,534 +2.3% | $106,560 |
| 2023 | $16,164 +1.2% | $106,560 |
| 2022 | $15,979 +0.7% | $106,560 |
| 2021 | $15,872 | $106,560 |
| 2020 | $15,872 +1.8% | $106,560 |
| 2018 | $15,584 +1.6% | $106,560 |
| 2017 | $15,338 | $106,560 |
| 2016 | $15,338 | $106,560 |
| 2015 | -- | $106,560 |
| 2014 | -- | $106,560 |
| 2013 | -- | $106,560 |
| 2012 | -- | $106,560 |
| 2011 | -- | $106,560 |
| 2010 | -- | $106,560 |
| 2009 | -- | $106,560 |
| 2008 | -- | $106,560 |
| 2007 | -- | $106,560 |
| 2006 | -- | $106,560 |
| 2005 | -- | $106,560 +300% |
| 2004 | -- | $26,640 |
| 2003 | -- | $26,640 |
| 2002 | -- | $26,640 |
| 2000 | -- | $26,640 |
Find assessor info on the county website
Monthly payment
Est. payment
Payment breakdown
Explore the cost of this home by adjusting the details. Changes won't be saved.Climate risks
Neighborhood: 18947
Nearby schools
Schools provided by the listing agent
- District: Palisades
Source: Bright MLS. This data may not be complete. We recommend contacting the local school district to confirm school assignments for this home.