Skip main navigation
Off market
Street View
  • $706,200

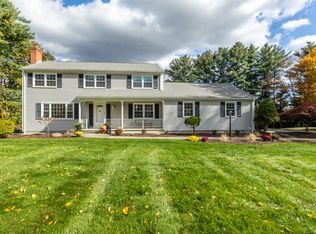
    38 Bridle Path Dr, Somers, CT 06071

    3beds
    2,607sqft
    SingleFamily
    Built in 1979
    6.36 Acres Lot
    $706,200 Zestimate®
    $271/sqft
    $3,814 Estimated rent

    Home value

    $706,200

    $664,000 - $756,000

    $3,814/mo

    Zestimate® history
    Loading
    Loading...

    Owner options

    List your home for rent

    $3,814/mo

    Rent Zestimate®

    Find your next renter with Zillow Rental Manager. Plus, with online applications, you can quickly screen prospective tenants – for free.

    Learn more

    $3,814/mo

    Rent Zestimate®

    Refinance and save

    $4,923/mo

    Est. payment

    Refinancing to a lower rate could help reduce your monthly payments and save thousands over the life of the loan.

    See today's rates

    $4,923/mo

    Est. payment

    Explore your selling options

    Work with a Zillow partner agent

    Leverage their expertise and Zillow's premium Showcase listings to get your home seen by more buyers.

    Get started

    List with your own agent

    Get your home in front of millions of buyers by listing it on Zillow.

    Learn how to do it

    Sell it yourself

    Take full control of how buyers see your home on Zillow by listing For Sale by Owner (FSBO).

    List your home

    What's special

    Exceptional property! 6.35 acres, Professionally landscaped & located on a beautiful cul-de-sac street. This unique home has so much to offer inside and out. For starters a totally private backyard with outdoor living space for entertaining, including multiple patios and a firepit. The main living area has a generous open floor plan, wide board floors, vaulted ceiling, fireplace, skylight built in bookcases and wood burning fireplace. No shortage of counter space in this kitchen with build in appliances, granite counters and tumbled travertine backsplash, all open to the Great room. From the Great room, step into the 13x20(not included in finished sq. ft.) sunroom divided by full view pockets doors, now you see them, now you don't! Just off the foyer is the first floor office that connect to the spacious first floor Master bedroom with sitting area, fireplace, luxurious bath, and walk in closet. On the upper level there are two large bedrooms and a full split bath, and a Juliette balcony over looking the great room. Attached to home is a 1,535 square foot area with a new indoor heated pool and recreations area (not included in sq. ft.). Central Air and the car lovers over sized 3 Car attached garage with a 8 x 20 storage area and a staircase to open space over the garage if you need more space. And so much more come see this remarkable home.

    This property is off market, which means it's not currently listed for sale or rent on Zillow. This may be different from what's available on other websites or public sources.

    Facts & features

    Interior

    Bedrooms & bathrooms
    • Bedrooms: 3
    • Bathrooms: 3
    • Full bathrooms: 2
    • 1/2 bathrooms: 1
    Heating
    • Oil
    Features
    • Open Floor Plan, Auto Garage Door Opener
    • Basement: Unfinished
    • Has fireplace: Yes
    Interior area
    • Total interior livable area: 2,607 sqft

    Property

    Parking
    • Parking features: Garage - Attached
    Features
    • Exterior features: Other
    • Has spa: Yes
    Lot
    • Size: 6.36 Acres
    Details
    • Parcel number: SOMEM39B15L24

    Construction

    Type & style
    • Home type: SingleFamily
    • Architectural style: Conventional
    Materials
    • Roof: Asphalt
    Condition
    • Year built: 1979

    Utilities & green energy

    • Water: Private Well

    Community & neighborhood

    Location
    • Region: Somers

    Other

    Other facts
    • Appliances Included: Dishwasher, Wall Oven, Disposal, Refrigerator, Microwave, Electric Cooktop
    • Attic Description: Storage Space, Walk-up, Floored
    • Attic YN: 1
    • Driveway Type: Paved
    • Direct Waterfront YN: 0
    • Energy Features: Thermopane Windows
    • Fuel Tank Location: Above Ground
    • Home Warranty Offered YN: 0
    • Nearby Amenities: Library, Medical Facilities
    • Interior Features: Open Floor Plan, Auto Garage Door Opener
    • Pool Description: Heated, Indoor Pool, Vinyl, Salt Water, Solar Cover
    • Lot Description: Level Lot, In Subdivision, On Cul-De-Sac, Professionally Landscaped
    • Swimming Pool YN: 1
    • Property Type: Single Family For Sale
    • Cooling System: Central Air, Ceiling Fans
    • Sewage System: Septic
    • Water Source: Private Well
    • Exterior Features: Patio, Underground Utilities, French Doors, Awnings
    • Exterior Siding: Vinyl Siding, Brick
    • Flood Zone YN: 0
    • Heat Type: Hot Air
    • Heat Fuel Type: Propane
    • Style: Cape Cod
    • Basement Description: Crawl Space, Full
    • Fireplaces Total: 2
    • Rooms Additional: Foyer
    • Room Count: 11
    • Hot Water Description: Tankless Hotwater
    • Construction Description: Frame
    • Assessed Value: 251900
    • Property Tax: 6416
    • Foundation Type: Concrete
    • Waterfront Description: Not Applicable
    • Roof Information: Asphalt Shingle
    • Laundry Room Info: Main Level
    • Tax Year: July 2017-June 2018

    Price history

    DateEventPrice
    7/31/2018Sold$439,900$169/sqft
    Source: Smart MLS #170074512 Report a problem
    6/30/2018Pending sale$439,900$169/sqft
    Source: JC Real Estate Group, LLC #170074512 Report a problem
    6/30/2018Listed for sale$439,900+20.5%$169/sqft
    Source: JC Real Estate Group, LLC #170074512 Report a problem
    11/15/2012Sold$365,000-23.2%$140/sqft
    Source: Smart MLS #G631781 Report a problem
    11/30/2005Sold$475,000$182/sqft
    Source: Smart MLS #G361738 Report a problem

    Public tax history

    YearProperty taxesTax assessment
    2025$9,281 +4.3%$307,200
    2024$8,897 +2.3%$307,200
    2023$8,697 +2.7%$307,200
    2022$8,466 +4.8%$307,200 +1.4%
    2021$8,078 +17.8%$303,000 +20.9%
    2020$6,859 -0.5%$250,600 -0.5%
    2019$6,895 $251,900
    2018$6,895 +7.5%$251,900
    2017$6,416 +5.2%$251,900
    2016$6,101 $251,900

    Find assessor info on the county website

    Neighborhood: 06071

    Nearby schools

    GreatSchools rating
    Schools provided by the listing agent
    • Elementary: Somers
    • High: Somers

    Source: The MLS. This data may not be complete. We recommend contacting the local school district to confirm school assignments for this home.

    Get pre-qualified for a loan
    At Zillow Home Loans, we can pre-qualify you in as little as 5 minutes with no impact to your credit score.

    An equal housing lender. NMLS #10287.

    Sell for more on Zillow
    Get a Zillow Showcase℠ listing at no additional cost and you could sell for .
    $706,200
    2% more
    +$14,124
    With Zillow Showcase(estimated)
    $720,324