Skip main navigation
Sold for $365,000
  • $365,000

    38 Brighton Cir, Lillington, NC 27546

    4beds
    2,020sqft
    Single Family Residence, Residential
    Built in 2018
    0.69 Acres Lot
    $378,800 Zestimate®
    $181/sqft
    $2,092 Estimated rent

    Home value

    $378,800

    $360,000 - $398,000

    $2,092/mo

    Zestimate® history
    Loading
    Loading...

    Owner options

    List your home for rent

    $2,092/mo

    Rent Zestimate®

    Find your next renter with Zillow Rental Manager. Plus, with online applications, you can quickly screen prospective tenants – for free.

    Learn more

    $2,092/mo

    Rent Zestimate®

    Refinance and save

    $2,185/mo

    Est. payment

    Refinancing to a lower rate could help reduce your monthly payments and save thousands over the life of the loan.

    See today's rates

    $2,185/mo

    Est. payment

    Explore your selling options

    Work with a Zillow partner agent

    Leverage their expertise and Zillow's premium Showcase listings to get your home seen by more buyers.

    Get started

    List with your own agent

    Get your home in front of millions of buyers by listing it on Zillow.

    Learn how to do it

    Sell it yourself

    Take full control of how buyers see your home on Zillow by listing For Sale by Owner (FSBO).

    List your home

    What's special

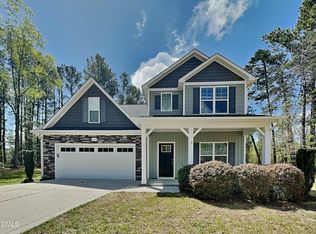
    Discover luxury living in this exquisite ranch-style home featuring 4 bedrooms and 3 full bathrooms. The gourmet kitchen boasts granite countertops and stainless steel appliances, perfect for culinary enthusiasts. Unwind by the cozy gas log fireplace in the expansive living area. Retreat to the master bedroom, complete with a custom-designed closet for added convenience and organization. Upstairs, a versatile finished bedroom or bonus room with a full bath offers endless possibilities. Enjoy endless storage with the floored walk-in attic and spacious 2-car garage. Step outside to the inviting screen porch and patio, ideal for enjoying the outdoors or hosting gatherings. Experience the epitome of comfort and elegance in this meticulously crafted home!

    Zillow last checked:

    Listing updated:

    Listed by:

    Kristin Vore 919-740-5451,

    Raleigh Realty Inc.

    Bought with:

    Tina Caul, 267133

    EXP Realty LLC

    Emily Brown, 278964

    EXP Realty LLC

    Source: Doorify MLS,MLS#: 10038015MLS Logo

    Facts & features

    Interior

    Bedrooms & bathrooms
    • Bedrooms: 4
    • Bathrooms: 3
    • Full bathrooms: 3
    Heating
    • Heat Pump
    Cooling
    • Central Air
    Appliances
    • Included: Dishwasher, Disposal, Electric Oven, Microwave, Water Heater, Refrigerator, Tankless Water Heater, Washer/Dryer Stacked
    Features
    • Flooring: Carpet, Vinyl
    • Number of fireplaces: 1
    • Fireplace features: Propane
    • Common walls with other units/homes: No Common Walls
    Interior area
    • Total structure area: 2,020
    • Total interior livable area: 2,020 sqft
    • Finished area above ground: 2,020
    • Finished area below ground: 0

    Property

    Parking
    • Total spaces: 2
    • Parking features: Garage
    • Attached garage spaces: 2
    Features
    • Levels: One
    • Stories: 1
    • Patio & porch: Front Porch, Patio, Screened
    • Pool features: None
    • Fencing: None
    • Has view: Yes
    Lot
    • Size: 0.69 Acres
    Details
    • Parcel number: 110661 0043 24
    • Special conditions: Standard

    Construction

    Type & style
    • Home type: SingleFamily
    • Architectural style: Ranch
    • Property subtype: Single Family Residence, Residential
    Materials
    • Stone, Vinyl Siding
    • Foundation: Stem Walls
    • Roof: Shingle
    Condition
    • New construction: No
    • Year built: 2018

    Utilities & green energy

    • Sewer: Public Sewer
    • Water: Public

    Community & HOA

    Community
    • Features: None
    • Subdivision: Avondale
    HOA
    • Has HOA: No
    • Amenities included: None
    Location
    • Region: Lillington

    Financial & listing details

    • Price per square foot: $181/sqft
    • Tax assessed value: $385,541
    • Annual tax amount: $4,368
    • Date on market: 6/27/2024

    Price history

    DateEventPrice
    8/21/2024Sold$365,000$181/sqft
    Source: Doorify MLS #10038015 Report a problem
    7/14/2024Pending sale$365,000$181/sqft
    Source: Doorify MLS #10038015 Report a problem
    7/3/2024Listed for sale$365,000$181/sqft
    Source: Doorify MLS #10038015 Report a problem
    6/29/2024Pending sale$365,000$181/sqft
    Source: Doorify MLS #10038015 Report a problem
    6/27/2024Listed for sale$365,000+46%$181/sqft
    Source: Doorify MLS #10038015 Report a problem
    6/21/2018Sold$250,000+657.6%$124/sqft
    Source: Doorify MLS #2199476 Report a problem
    1/19/2018Sold$33,000$16/sqft
    Source: Public Record Report a problem

    Public tax history

    YearProperty taxesTax assessment
    2025$4,368 $385,541
    2024$4,368 $385,541
    2023$4,368 $385,541
    2022$4,368 +59.4%$385,541 +84.4%
    2021$2,741 $209,130
    2020$2,741 +0.6%$209,130
    2019$2,726 -7.8%$209,130 -8%
    2018$2,958 +627.8%$227,380 +657.9%
    2017$406 $30,000 -6.3%
    2016-- $32,000
    2015-- $32,000
    Find assessor info on the county website

    Neighborhood: 27546

    Nearby schools

    GreatSchools rating
    Schools provided by the listing agent
    • Elementary: Harnett - Lillington
    • Middle: Harnett - Harnett Central
    • High: Harnett - Harnett Central

    Source: Doorify MLS. This data may not be complete. We recommend contacting the local school district to confirm school assignments for this home.

    Get a cash offer in 3 minutes
    Find out how much your home could sell for in as little as 3 minutes with a no-obligation cash offer.
    Estimated market value
    $378,800
    Get a cash offer in 3 minutes
    Find out how much your home could sell for in as little as 3 minutes with a no-obligation cash offer.
    Estimated market value
    $378,800