Welcome to Brennan Estates and one of the most sought after end unit models. Not only is this brick front town home an end unit, it is situated on a cul-de-sac which gives you more privacy and ample parking for your guests. It also backs to the wooded area and next to open space giving it the feel of a much larger lot. It offers you 3 levels of living space and has been nicely updated to include new luxury plank flooring for a crisp clean look. The main level living room adjoins the kitchen which is open and leads to your rear deck. Enjoy dining outside or your morning coffee as you take in the open space behind you. The primary bedroom has a large walk in closet, generous size bath and a vaulted ceiling. There are 2 other bedrooms and a full bath on that upper level. The lower level has a bonus room that can be used as an office/family room or even an extra bedroom if you need the space. Start 2025 in your own Brennan Estates town home.
Sold for $345,000
$345,000
38 Brittany Ln, Bear, DE 19701
3beds
1,700sqft
Townhouse
Built in 2001
4,356 Square Feet Lot
$356,800 Zestimate®
$203/sqft
$2,569 Estimated rent
Home value
$356,800
$318,000 - $400,000
$2,569/mo
Zestimate® history
Owner options
List your home for rent
$2,569/mo
Rent Zestimate®
Find your next renter with Zillow Rental Manager. Plus, with online applications, you can quickly screen prospective tenants – for free.
$2,569/mo
Rent Zestimate®
Refinance and save
$2,258/mo
Est. payment
Refinancing to a lower rate could help reduce your monthly payments and save thousands over the life of the loan.
$2,258/mo
Est. payment
Explore your selling options
Work with a Zillow partner agent
Leverage their expertise and Zillow's premium Showcase listings to get your home seen by more buyers.
Get startedList with your own agent
Get your home in front of millions of buyers by listing it on Zillow.
Learn how to do itSell it yourself
Take full control of how buyers see your home on Zillow by listing For Sale by Owner (FSBO).
List your homeWhat's special
Extra bedroomEnd unitSituated on a cul-de-sacMore privacyBrick front town homeVaulted ceilingGenerous size bath
Zillow last checked:
Listing updated:
Listed by:
Carmela Barletto 302-229-7709,
RE/MAX Elite
Bought with:
Rob Watson, RS220786L
RE/MAX Elite
Source: Bright MLS,MLS#: DENC2072916
Facts & features
Interior
Bedrooms & bathrooms
- Bedrooms: 3
- Bathrooms: 3
- Full bathrooms: 2
- 1/2 bathrooms: 1
- Main level bathrooms: 1
Rooms
- Room types: Living Room, Primary Bedroom, Bedroom 2, Kitchen, Family Room, Bedroom 1
Heating
- Forced Air, Natural Gas
Cooling
- Central Air, Natural Gas
Appliances
- Included: Gas Water Heater
- Laundry: Lower Level
Features
- Primary Bath(s), Ceiling Fan(s), Eat-in Kitchen
- Basement: Partial
- Has fireplace: No
Interior area
- Total structure area: 1,700
- Total interior livable area: 1,700 sqft
- Finished area above ground: 1,700
Property
Parking
- Total spaces: 1
- Parking features: Garage Faces Front, Asphalt, Other, Attached
- Attached garage spaces: 1
- Has uncovered spaces: Yes
Accessibility
- Accessibility features: None
Features
- Levels: Three
- Stories: 3
- Patio & porch: Deck
- Pool features: Community
Lot
- Size: 4,356 Square Feet
- Features: Cul-De-Sac
Details
- Additional structures: Above Grade
- Parcel number: 11046.40252
- Zoning: NCTH
- Special conditions: Standard
Construction
Type & style
- Home type: Townhouse
- Architectural style: Colonial
- Property subtype: Townhouse
Materials
- Brick
- Foundation: Concrete Perimeter
- Roof: Shingle
Condition
- New construction: No
- Year built: 2001
Utilities & green energy
- Electric: Circuit Breakers
- Sewer: Public Sewer
- Water: Public
Community & HOA
Community
- Subdivision: Brennan Estates
HOA
- Has HOA: Yes
- Amenities included: Pool
- Services included: Pool(s), Common Area Maintenance, Insurance
- HOA fee: $180 annually
Location
- Region: Bear
Financial & listing details
- Price per square foot: $203/sqft
- Tax assessed value: $55,400
- Annual tax amount: $1,984
- Date on market: 12/9/2024
- Listing agreement: Exclusive Right To Sell
- Listing terms: Conventional,VA Loan,FHA 203(b)
- Inclusions: Washer / Dryer / Refrig
- Exclusions: Personal Property
- Ownership: Fee Simple
Price history
| Date | Event | Price |
|---|---|---|
| 1/14/2025 | Sold | $345,000+1.5%$203/sqft |
Source:  Bright MLS #DENC2072916 Report a problem Bright MLS #DENC2072916 Report a problem | ||
| 12/12/2024 | Pending sale | $339,900$200/sqft |
Source: Bright MLS #DENC2072916 Report a problem | ||
| 12/9/2024 | Listed for sale | $339,900+41.7%$200/sqft |
Source: Bright MLS #DENC2072916 Report a problem | ||
| 12/4/2006 | Sold | $239,900+61.9%$141/sqft |
Source: Public Record Report a problem | ||
| 12/4/2001 | Sold | $148,145$87/sqft |
Source: Public Record Report a problem | ||
Public tax history
| Year | Property taxes | Tax assessment |
|---|---|---|
| 2025 | -- | $318,500 +474.9% |
| 2024 | $2,318 +17.7% | $55,400 |
| 2023 | $1,970 -0.7% | $55,400 |
| 2022 | $1,984 +1.2% | $55,400 |
| 2021 | $1,960 +1.2% | $55,400 |
| 2020 | $1,938 +8% | $55,400 |
| 2019 | $1,794 +8.5% | $55,400 |
| 2017 | $1,654 +9.5% | $55,400 |
| 2016 | $1,511 | $55,400 |
| 2015 | $1,511 +2.8% | $55,400 |
| 2014 | $1,469 | $55,400 |
| 2013 | -- | $55,400 |
| 2012 | -- | $55,400 |
| 2011 | -- | $55,400 |
| 2010 | -- | $55,400 |
| 2009 | -- | $55,400 |
| 2008 | -- | $55,400 |
| 2007 | -- | $55,400 |
| 2006 | -- | $55,400 |
| 2005 | -- | $55,400 |
| 2004 | -- | $55,400 |
| 2003 | -- | $55,400 |
| 2002 | -- | $55,400 +559.5% |
| 2001 | -- | $8,400 |
Find assessor info on the county website
Neighborhood: 19701
Nearby homes
- $365,9003 bd3 ba1.7k sqft38 Brittany Ln #1, Bear, DE 19701Off Market

- $338,2003 bd2 ba1.7k sqft36 Brittany Ln, Bear, DE 19701Off Market

- $374,9003 bd3 ba1.7k sqft34 Brittany Ln, Bear, DE 19701Sold
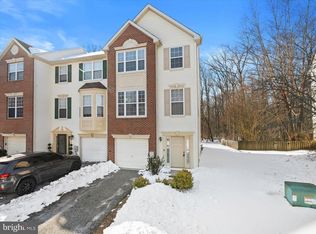
- $331,8002 bd1 ba1.3k sqft32 Brittany Ln, Bear, DE 19701Off Market
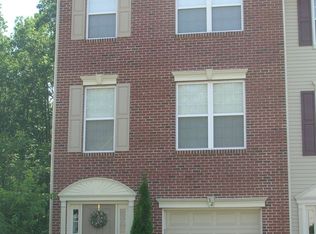
- $375,1002 bd1 ba1.3k sqft30 Brittany Ln, Bear, DE 19701Off Market
- $358,0003 bd2 ba1.7k sqft28 Brittany Ln, Bear, DE 19701Off Market
- $371,7003 bd2 ba1.7k sqft33 Brittany Ln, Bear, DE 19701Off Market
- $317,6002 bd1 ba1.7k sqft35 Brittany Ln, Bear, DE 19701Off Market
Nearby schools
GreatSchools rating
- 9/10Loss (Olive B.) Elementary SchoolGrades: 1-5Distance: 0.5 mi
- 8/10Waters (Alfred G.) Middle SchoolGrades: 6-8Distance: 4.8 mi
- NAAppoquinimink High SchoolGrades: 9-12Distance: 7 mi
Schools provided by the listing agent
- District: Appoquinimink
Source: Bright MLS. This data may not be complete. We recommend contacting the local school district to confirm school assignments for this home.
Get a cash offer in 3 minutes
Find out how much your home could sell for in as little as 3 minutes with a no-obligation cash offer.
Estimated market value
$356,800
Get a cash offer in 3 minutes
Find out how much your home could sell for in as little as 3 minutes with a no-obligation cash offer.
Estimated market value
$356,800
- Delaware
- New Castle County
- Bear
- 19701
- 38 Brittany Ln
Nearby cities
Nearby zip codes
Other Bear Topics
