Welcome to this inviting 3 bedroom, 2.5 bath stand alone townhome in desirable Woodfield Estates. MOVE-IN READY with many important updates already taken care of, including HVAC (2021), ROOF (2022), and WATER HEATER (2022). This spacious home offers the ease of townhome living with the feel of a single family home, featuring a bright, functional layout with generous natural light throughout. The main level includes a comfortable living room with gas fireplace, dining area with large windows, and an eat in kitchen with warm wood cabinetry, updated in 2023 with a Quartz countertop, Tile Backsplash and Farmhouse style sink offering ample counter space for everyday living and entertaining. Upstairs, you will find 3 comfortable bedrooms, including a primary suite with updated private bath (2024). A full unfinished basement with high ceilings, NEW sliding door, and 2 UPDATED windows provides excellent storage and exciting potential for future finished living space, home office, gym, recreation room, or hobby area. Enjoy a private driveway, attached garage, mature landscaping, and a convenient location close to shopping, dining, parks, commuter routes, and all that Mount Olive has to offer. A wonderful opportunity in a sought after community! BACK ON MARKET AFTER PREVIOUS BUYER WAS UNABLE TO SECURE FINANCING.
Active
Price cut: $10K (8/26)
$489,000
38 Brock Ln, Mount Olive Twp., NJ 07840
3beds
--sqft
Townhouse
Built in 2002
435 Square Feet Lot
$-- Zestimate®
$--/sqft
$235/mo HOA
What's special
Attached garageFarmhouse style sinkMature landscapingPrivate drivewayNew sliding door
- 71 days |
- 747 |
- 28 |
Zillow last checked:
Listing updated:
Listed by:
Mindy L. Digabriele 973-598-1700,
Re/Max Heritage Properties
Source: GSMLS,MLS#: 4035153
Facts & features
Interior
Bedrooms & bathrooms
- Bedrooms: 3
- Bathrooms: 3
- Full bathrooms: 2
- 1/2 bathrooms: 1
Primary bedroom
- Description: Full Bath, Walk-In Closet
Bedroom 1
- Level: Second
- Area: 234
- Dimensions: 18 x 13
Bedroom 2
- Level: Second
- Area: 120
- Dimensions: 12 x 10
Bedroom 3
- Level: Second
- Area: 120
- Dimensions: 10 x 12
Primary bathroom
- Features: Stall Shower
Dining room
- Level: First
- Area: 130
- Dimensions: 10 x 13
Kitchen
- Features: Eat-in Kitchen
- Level: First
- Area: 168
- Dimensions: 14 x 12
Living room
- Level: First
- Area: 234
- Dimensions: 18 x 13
Basement
- Features: Storage Room, Utility Room, Walkout
Heating
- 1 Unit, Forced Air, Natural Gas
Cooling
- 1 Unit, Central Air
Appliances
- Included: Carbon Monoxide Detector, Dishwasher, Dryer, Kitchen Exhaust Fan, Range/Oven-Gas, Refrigerator, Self Cleaning Oven, Washer, Gas Water Heater
- Laundry: Level 2
Features
- Flooring: Carpet, Laminate, Tile
- Windows: Thermal Windows/Doors, Blinds
- Basement: Yes,Full,Unfinished,Walk-Out Access
- Number of fireplaces: 1
- Fireplace features: Gas, Living Room
- Common walls with other units/homes: End Unit
Property
Parking
- Total spaces: 2
- Parking features: 2 Car Width, Asphalt, Driveway-Exclusive, Hard Surface, Built-In Garage, Garage Door Opener
- Attached garage spaces: 1
- Uncovered spaces: 2
Features
- Levels: Multi Floor Unit
- Exterior features: Curbs
- Has private pool: Yes
- Pool features: Outdoor Pool, Association
Lot
- Size: 435 Square Feet
- Dimensions: .01
- Features: Cul-De-Sac
Details
- Parcel number: 2327084500000000010000CU38
Construction
Type & style
- Home type: Townhouse
- Property subtype: Townhouse
- Attached to another structure: Yes
Materials
- Vinyl Siding
- Roof: Asphalt Shingle
Condition
- Year built: 2002
Utilities & green energy
- Gas: Gas-Natural
- Sewer: Public Sewer
- Water: Public
- Utilities for property: Underground Utilities, Electricity Connected, Natural Gas Connected, Cable Available, Garbage Included
Community & HOA
Community
- Features: Clubhouse, Playground, Tennis Court(s)
- Security: Carbon Monoxide Detector
- Subdivision: Woodfield Estates
HOA
- Has HOA: Yes
- Services included: Maintenance-Common Area, Trash
- HOA fee: $235 monthly
Location
- Region: Hackettstown
Financial & listing details
- Tax assessed value: $256,200
- Annual tax amount: $8,882
- Date on market: 6/20/2026
- Ownership type: Fee Simple
- Electric utility on property: Yes
Estimated market value
Not available
Estimated sales range
Not available
Not available
Price history
| Date | Event | Price |
|---|---|---|
| 8/26/2026 | Price change | $489,000-2% |
Source:  GSMLS #4035153 Report a problem GSMLS #4035153 Report a problem | ||
| 7/28/2026 | Listed for sale | $499,000 |
Source: GSMLS #4035153 Report a problem | ||
| 7/6/2026 | Pending sale | $499,000 |
Source: GSMLS #4035153 Report a problem | ||
| 6/29/2026 | Price change | $499,000-5% |
Source: GSMLS #4035153 Report a problem | ||
| 6/20/2026 | Listed for sale | $525,000+89.2% |
Source: GSMLS #4035153 Report a problem | ||
| 7/24/2017 | Sold | $277,500 |
Source: GSMLS #3375410 Report a problem | ||
Public tax history
Tax history is unavailable.
Monthly payment
Est. payment
Payment breakdown
Explore the cost of this home by adjusting the details. Changes won't be saved.Climate risks
Neighborhood: 07840
Nearby schools
GreatSchools rating
- 8/10Chester M Stephens SchoolGrades: K-5Distance: 3.3 mi
- 6/10Mt Olive Middle SchoolGrades: 6-8Distance: 2.3 mi
- 5/10Mt Olive High SchoolGrades: 9-12Distance: 4.1 mi
Schools provided by the listing agent
- Elementary: Chesterstv
- Middle: Mt.olive Ms
- High: Mt.olive Hs
Source: GSMLS. This data may not be complete. We recommend contacting the local school district to confirm school assignments for this home.
- $459,9003 bd3 ba-- sqft44 Brock Ln, Hackettstown, NJ 07840Pending

- $492,7003 bd3 ba1.5k sqft38 Brock Ln #U38, Hackettstown, NJ 07840Off Market

- $495,200-- bd-- ba1.6k sqft44 Brock Ln #U44, Hackettstown, NJ 07840Off Market
- $543,0003 bd3 ba1.6k sqft40 Brock Ln #U40, Hackettstown, NJ 07840Off Market
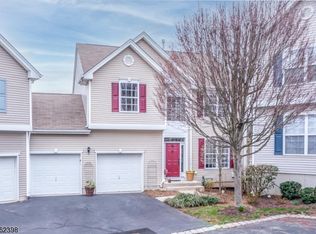
- $515,8003 bd4 ba1.5k sqft36 Brock Ln #U36, Hackettstown, NJ 07840Off Market
- $499,200-- bd-- ba1.8k sqft46 Brock Ln #U46, Hackettstown, NJ 07840Off Market
- $506,800-- bd-- ba1.6k sqft42 Brock Ln #U42, Hackettstown, NJ 07840Off Market
- $477,100-- bd-- ba1.5k sqft34 Brock Ln #U34, Hackettstown, NJ 07840Off Market
A local agent can set up tours, give advice and negotiate with sellers.
A local lender can help you make sure your offer is ready when you are.
Similar homes
- $525,0003 bd3 ba1.5k sqft90 Sowers Dr, Mount Olive Twp., NJ 07840For Sale
 MLS ID #4049043, Antonio Henriques, Prominent Properties Sir. GSMLS
 - $474,9003 bd3 ba-- sqft13 Delbarton Ct, Washington Twp., NJ 07840For Sale
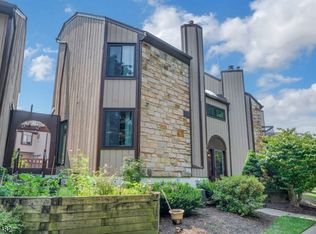 MLS ID #4043784, Hajira Yafai, Coldwell Banker Realty. GSMLS
 - $725,0004 bd3 ba2.3k sqft2 Powhatatan Way, Mount Olive Twp., NJ 07840For Sale
 MLS ID #4043205, Simon Resende Vassalo, Coldwell Banker Realty. GSMLS
 - $325,0002 bd2 ba-- sqft210 Riva Dr, Mansfield Twp., NJ 07840For Sale
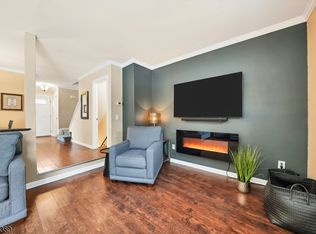 MLS ID #4048676, Cynthia Ruggiero, Kl Sotheby's Int'l. Realty. GSMLS
 - $534,9003 bd3 ba-- sqft6 Alexanders Rd, Allamuchy Twp., NJ 07840For SaleMLS ID #4047420, Sharon K. Caruso, Re/Max Heritage Properties. GSMLS
- $549,9003 bd3 ba1.9k sqft5 Alexanders Rd, Allamuchy Twp., NJ 07840For SaleMLS ID #4046979, Patricia Lopez, Kl Sotheby's Int'l. Realty. GSMLS
- $515,0003 bd3 ba-- sqft3 S Hillside Dr, Mount Olive Twp., NJ 07828For SaleMLS ID #4039502, Cathy A. Oettinger, Coldwell Banker Realty. GSMLS
- $689,0004 bd3 ba-- sqft5 Pegasus Pl, Washington Twp., NJ 07840For SaleMLS ID #4045739, Jacqueline Haynes, Century 21 The Crossing. GSMLS
- $564,9003 bd3 ba1.8k sqft51 Junegrass Way, Allamuchy Twp., NJ 07840For SaleMLS ID #4044996, Deborah Mclain, Real. GSMLS
- $499,0004 bd3 ba-- sqft60 Waterloo Rd, Mount Olive Twp., NJ 07828For SaleMLS ID #4046253, Sharon K. Caruso, Re/Max Heritage Properties. GSMLS
- $475,0003 bd3 ba-- sqft2 San Bar Dr, Jefferson Twp., NJ 07849For SaleMLS ID #4048873, Nicola Trani, Exp Realty, Llc. GSMLS
- $639,0003 bd3 ba-- sqft2 Arrowhead Dr, Washington Twp., NJ 07853For SaleMLS ID #4037011, Rosemarie Heldmann, Innovate Real Estate Sc Llc. GSMLS
- $325,0002 bd2 ba-- sqft2 Golden Crowned Kinglet, Allamuchy Twp., NJ 07840For SaleMLS ID #4044413, Linda M. Tillman, Re/Max Town & Valley. GSMLS
- $459,9003 bd2 ba-- sqft23 1St St, Mount Olive Twp., NJ 07828For SaleMLS ID #4046158, Sharon K. Caruso, Re/Max Heritage Properties. GSMLS
- $679,0004 bd3 ba2.8k sqft72 Bald Eagle Rd, Allamuchy Twp., NJ 07840For SaleMLS ID #4035590, Jennifer Kincaid, Redfin Corporation. GSMLS
- $499,9002 bd3 ba1.5k sqft15 Spruce Ter, Mount Arlington Boro, NJ 07856For SaleMLS ID #4043107, Michael Rossi, Exp Realty, Llc. GSMLS
- $615,0003 bd3 ba-- sqft19 Schindler Dr, Rockaway Twp., NJ 07866For SaleMLS ID #4049122, Rosalie Tenseth, Weichert Realtors. GSMLS
- $559,9003 bd3 ba-- sqft2 Heritage Way, Rockaway Twp., NJ 07866For SaleMLS ID #4048277, Fady Meckey, Signature Realty Nj. GSMLS
- $425,0003 bd2 ba1.2k sqft3 Johnson Ave, Mount Olive Twp., NJ 07828For SaleMLS ID #4042998, Michelle Stigliano, Weichert Realtors. GSMLS
- $500,0004 bd3 ba-- sqft23 Leo Ave, Hopatcong Boro, NJ 07874For SaleMLS ID #4043725, Kristina Pryor, Addison Real Estate. GSMLS
