Welcome to 38 Brook St., sitting on over half an acre, this home offers the perfect blend of space, privacy, functionality & modern updates! This spacious home features a highly efficient layout ideal for everyday living & entertaining. The updated eat-in kitchen showcases quartz countertops & stainless appliances, while the sun-filled mudroom adds a bright bonus area with double closets for exceptional storage. Upstairs, apart from the three ample sized bedrooms, the finished attic the on 3rd floor offers incredible versatility as a family room, office, or playroom, complete with a walk-in closet for additional storage. Enjoy peace of mind with a NEWER SEPTIC system and the convenience of being just steps to scenic walking trails. Surrounded by nature yet close to shopping, dining & I-95, this home offers the best of both worlds. Don’t miss this rare opportunity to purchase a move in ready home in Georgetown! Per the previous owner, the property was fully rebuilt in 2006!
Sold for $700,000
Zestimate®
$700,000
38 Brook St, Georgetown, MA 01833
3beds
2,106sqft
Single Family Residence
Built in 1900
0.59 Acres Lot
$700,000 Zestimate®
$332/sqft
$4,218 Estimated rent
Home value
$700,000
$651,000 - $756,000
$4,218/mo
Zestimate® history
Owner options
List your home for rent
$4,218/mo
Rent Zestimate®
Find your next renter with Zillow Rental Manager. Plus, with online applications, you can quickly screen prospective tenants – for free.
$4,218/mo
Rent Zestimate®
Refinance and save
$4,670/mo
Est. payment
Refinancing to a lower rate could help reduce your monthly payments and save thousands over the life of the loan.
$4,670/mo
Est. payment
Explore your selling options
Work with a Zillow partner agent
Leverage their expertise and Zillow's premium Showcase listings to get your home seen by more buyers.
Get startedList with your own agent
Get your home in front of millions of buyers by listing it on Zillow.
Learn how to do itSell it yourself
Take full control of how buyers see your home on Zillow by listing For Sale by Owner (FSBO).
List your homeWhat's special
Spacious homeUpdated eat-in kitchenSun-filled mudroomOver half an acreQuartz countertopsSurrounded by natureStainless appliances
Zillow last checked:
Listing updated:
Listed by:
Zambrano Properties & Associates 781-521-3491,
RE/MAX 360 978-535-3122,
Jose Ricardo Zambrano 781-521-3491
Bought with:
Tammy A.Devito
Century 21 North East
Source: MLS PIN,MLS#: 73500661
Facts & features
Interior
Bedrooms & bathrooms
- Bedrooms: 3
- Bathrooms: 2
- Full bathrooms: 2
Primary bedroom
- Features: Flooring - Hardwood, Lighting - Overhead, Closet - Double
- Level: Second
- Area: 180
- Dimensions: 15 x 12
Bedroom 2
- Features: Closet, Lighting - Overhead
- Level: Second
- Area: 120
- Dimensions: 10 x 12
Bedroom 3
- Features: Closet, Lighting - Overhead
- Level: Second
- Area: 99
- Dimensions: 11 x 9
Bedroom 4
- Level: Second
- Area: 132
- Dimensions: 11 x 12
Bathroom 1
- Features: Bathroom - Full, Countertops - Stone/Granite/Solid
- Level: First
- Area: 108
- Dimensions: 9 x 12
Bathroom 2
- Features: Bathroom - Full, Countertops - Stone/Granite/Solid
- Level: Second
Dining room
- Features: Flooring - Hardwood
- Level: Main,First
Family room
- Features: Walk-In Closet(s), Flooring - Wall to Wall Carpet
- Level: Third
- Area: 270
- Dimensions: 18 x 15
Kitchen
- Features: Flooring - Hardwood, Countertops - Stone/Granite/Solid, Open Floorplan, Recessed Lighting, Remodeled, Stainless Steel Appliances, Peninsula, Lighting - Pendant
- Level: Main,First
- Area: 300
- Dimensions: 25 x 12
Living room
- Features: Flooring - Hardwood
- Level: Main,First
- Area: 336
- Dimensions: 28 x 12
Office
- Features: Flooring - Hardwood
- Level: First
- Area: 42
- Dimensions: 6 x 7
Heating
- Baseboard, Natural Gas
Cooling
- Window Unit(s)
Appliances
- Included: Gas Water Heater, Range, Dishwasher, Microwave, Refrigerator
- Laundry: Flooring - Hardwood, Flooring - Stone/Ceramic Tile, First Floor
Features
- Closet - Double, Office, Mud Room, Walk-up Attic
- Flooring: Tile, Carpet, Hardwood, Flooring - Hardwood
- Basement: Unfinished
- Has fireplace: No
Interior area
- Total structure area: 2,106
- Total interior livable area: 2,106 sqft
- Finished area above ground: 2,106
Property
Parking
- Total spaces: 4
- Parking features: Off Street, Paved
- Uncovered spaces: 4
Features
- Patio & porch: Deck - Wood
- Exterior features: Deck - Wood, Rain Gutters, Storage
Lot
- Size: 0.59 Acres
- Features: Level
Details
- Parcel number: M:0010A B:00000 L:00011,1891393
- Zoning: 0000000
Construction
Type & style
- Home type: SingleFamily
- Architectural style: Colonial
- Property subtype: Single Family Residence
Materials
- Foundation: Block, Stone
- Roof: Shingle
Condition
- Year built: 1900
Utilities & green energy
- Sewer: Private Sewer
- Water: Public
- Utilities for property: for Gas Range
Community & HOA
Community
- Features: Shopping, Walk/Jog Trails, Laundromat, Bike Path, Conservation Area
HOA
- Has HOA: No
Location
- Region: Georgetown
Financial & listing details
- Price per square foot: $332/sqft
- Tax assessed value: $689,000
- Annual tax amount: $7,620
- Date on market: 7/18/2026
- Exclusions: Tenant's Personal Belongings
- Road surface type: Paved
Price history
| Date | Event | Price |
|---|---|---|
| 8/27/2026 | Sold | $700,000+0%$332/sqft |
Source: MLS PIN #73500661 Report a problem | ||
| 6/26/2026 | Pending sale | $699,900$332/sqft |
Source: MLS PIN #73500661 Report a problem | ||
| 6/22/2026 | Price change | $699,900-4.1%$332/sqft |
Source: MLS PIN #73500661 Report a problem | ||
| 6/3/2026 | Price change | $729,900-2.7%$347/sqft |
Source: MLS PIN #73500661 Report a problem | ||
| 5/12/2026 | Price change | $749,990-1.3%$356/sqft |
Source: MLS PIN #73500661 Report a problem | ||
| 4/13/2026 | Listed for sale | $759,900+71.9%$361/sqft |
Source: MLS PIN #73500661 Report a problem | ||
| 4/24/2025 | Listing removed | $3,500$2/sqft |
Source: Zillow Rentals Report a problem | ||
| 4/10/2025 | Listed for rent | $3,500+6.1%$2/sqft |
Source: Zillow Rentals Report a problem | ||
| 3/7/2024 | Listing removed | -- |
Source: Zillow Rentals Report a problem | ||
| 2/27/2024 | Listed for rent | $3,300$2/sqft |
Source: Zillow Rentals Report a problem | ||
| 7/9/2018 | Sold | $442,000-3.9%$210/sqft |
Source: Public Record Report a problem | ||
| 5/2/2018 | Listed for sale | $459,900+95.7%$218/sqft |
Source: People's Choice Realty #72319025 Report a problem | ||
| 4/12/2018 | Sold | $235,000+23.7%$112/sqft |
Source: Public Record Report a problem | ||
| 9/30/2016 | Listing removed | $190,000$90/sqft |
Source: LAER Realty Partners #71915196 Report a problem | ||
| 9/23/2016 | Pending sale | $190,000$90/sqft |
Source: LAER Realty Partners #71915196 Report a problem | ||
| 9/23/2016 | Listed for sale | $190,000$90/sqft |
Source: LAER Realty Partners #71915196 Report a problem | ||
| 10/29/2015 | Listing removed | $190,000$90/sqft |
Source: LAER Realty Partners #71915196 Report a problem | ||
| 10/19/2015 | Pending sale | $190,000$90/sqft |
Source: LAER Realty Partners #71915196 Report a problem | ||
| 10/6/2015 | Listed for sale | $190,000-34.5%$90/sqft |
Source: LAER Realty Partners #71915196 Report a problem | ||
| 5/23/2013 | Listing removed | $290,000$138/sqft |
Source: RE/MAX Results #71379678 Report a problem | ||
| 5/9/2012 | Listed for sale | $290,000-6.4%$138/sqft |
Source: RE/MAX Results #71379678 Report a problem | ||
| 3/25/2012 | Listing removed | $309,900$147/sqft |
Source: RE/MAX Results #71233690 Report a problem | ||
| 8/17/2011 | Listed for sale | $309,900$147/sqft |
Source: RE/MAX Results #71233690 Report a problem | ||
| 6/11/2011 | Listing removed | $309,900$147/sqft |
Source: RE/MAX Results #71233690 Report a problem | ||
| 6/4/2011 | Price change | $309,900-10.4%$147/sqft |
Source: RE/MAX Results #71233690 Report a problem | ||
| 5/18/2011 | Listed for sale | $345,900-2.6%$164/sqft |
Source: RE/MAX Results #71233690 Report a problem | ||
| 11/3/2005 | Sold | $355,000+153.6%$169/sqft |
Source: Public Record Report a problem | ||
| 7/24/1996 | Sold | $140,000$66/sqft |
Source: Public Record Report a problem | ||
Public tax history
| Year | Property taxes | Tax assessment |
|---|---|---|
| 2025 | $7,620 +11.8% | $689,000 +26.9% |
| 2024 | $6,813 -4.2% | $542,900 -0.9% |
| 2023 | $7,114 | $548,100 |
| 2022 | $7,114 +5.8% | $548,100 +29.5% |
| 2021 | $6,723 -0.6% | $423,100 -0.4% |
| 2020 | $6,763 +18.5% | $424,800 +17.4% |
| 2019 | $5,708 -0.6% | $361,700 0% |
| 2018 | $5,745 +2.5% | $361,800 +4.6% |
| 2017 | $5,605 +3.1% | $345,800 +1% |
| 2016 | $5,434 +1.5% | $342,400 +2.5% |
| 2015 | $5,354 +14.1% | $334,000 |
| 2014 | $4,693 +3.1% | $334,000 -0.6% |
| 2013 | $4,553 +2.4% | $336,000 -1.1% |
| 2012 | $4,447 +14.1% | $339,700 +1.7% |
| 2011 | $3,897 -0.3% | $333,900 -9.7% |
| 2010 | $3,910 +4.4% | $369,600 -1.6% |
| 2009 | $3,747 +0.2% | $375,500 -6.7% |
| 2008 | $3,741 +14.7% | $402,300 +11.7% |
| 2007 | $3,261 +4.7% | $360,300 +6.2% |
| 2006 | $3,114 +5% | $339,200 +3.8% |
| 2005 | $2,965 +0.7% | $326,900 +8.3% |
| 2004 | $2,944 +4% | $301,900 +34.4% |
| 2003 | $2,830 +9.6% | $224,600 +5.2% |
| 2001 | $2,583 +15.1% | $213,500 +44% |
| 2000 | $2,245 +10% | $148,300 +8.2% |
| 1997 | $2,040 | $137,000 |
Find assessor info on the county website
Neighborhood: 01833
Nearby homes
- $530,800-- bd-- ba-- sqftBrook St, Georgetown, MA 01833Off Market
- $302,5000.55 acres175 Central St, Georgetown, MA 01833Off Market
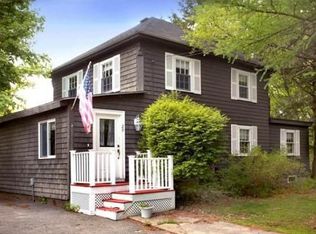
- $524,0002 bd1 ba1.4k sqft29 Brook St, Georgetown, MA 01833Off Market
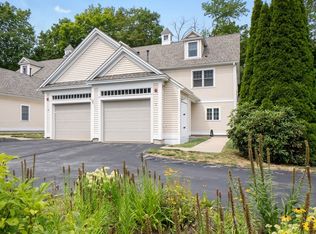
- $600,0002 bd3 ba1.8k sqft201 Central St UNIT 1, Georgetown, MA 01833Sold
- $569,0002 bd3 ba1.7k sqft201 Central St UNIT 3, Georgetown, MA 01833Sold
- $567,9002 bd2 ba1.7k sqft201 Central St UNIT 6, Georgetown, MA 01833Off Market
- $547,9002 bd2 ba1.3k sqft201 Central St UNIT 10, Georgetown, MA 01833Off Market
- $591,4002 bd2 ba1.5k sqft201 Central St UNIT 11, Georgetown, MA 01833Off Market
Nearby schools
GreatSchools rating
- 5/10Penn Brook Elementary SchoolGrades: K-6Distance: 0.4 mi
- 4/10Georgetown Middle SchoolGrades: 7-8Distance: 1 mi
- 6/10Georgetown Middle/High SchoolGrades: 9-12Distance: 1 mi
Get a cash offer in 3 minutes
Find out how much your home could sell for in as little as 3 minutes with a no-obligation cash offer.
Estimated market value
$700,000
Get a cash offer in 3 minutes
Find out how much your home could sell for in as little as 3 minutes with a no-obligation cash offer.
Estimated market value
$700,000
- Massachusetts
- Essex County
- Georgetown
- 01833
- 38 Brook St
