Introducing a luxurious, turn key, 2-Bedroom, 2.5-Bathroom condominium with smart features and freshly painted interiors. Nestled in a charming community, this exquisite condo offers the perfect blend of modern amenities and timeless elegance. As you step into this immaculately maintained unit, you'll immediately be captivated by its impressive features, thoughtful design, and the fact that it boasts freshly painted interiors, new refrigerator, washer and dryer. Key Features: 1. Central Vacuum System, 2. Cathedral Ceilings, 3. Ample Closet Space w/system, 4. Modern Appliances, 5. High-Quality Kitchen, 6. Trex Decking, 7. Smart Home Integration, 8. Fireplace.
It isn't just a property; it's a lifestyle upgrade where every detail has been meticulously crafted to offer comfort, convenience, and luxury. Don't miss the opportunity to make this exceptional condominium your new home. Additional Information: Amenities:Storage,ParkingFeatures:1 Car Attached,
Sold for $750,000
$750,000
38 Brookridge Court #38, Rye Brook, NY 10573
2beds
1,692sqft
Condominium, Residential
Built in 1988
-- sqft lot
$840,100 Zestimate®
$443/sqft
$3,762 Estimated rent
Home value
$840,100
$790,000 - $891,000
$3,762/mo
Zestimate® history
Owner options
List your home for rent
$3,762/mo
Rent Zestimate®
Find your next renter with Zillow Rental Manager. Plus, with online applications, you can quickly screen prospective tenants – for free.
$3,762/mo
Rent Zestimate®
Refinance and save
$5,492/mo
Est. payment
Refinancing to a lower rate could help reduce your monthly payments and save thousands over the life of the loan.
$5,492/mo
Est. payment
Explore your selling options
Work with a Zillow partner agent
Leverage their expertise and Zillow's premium Showcase listings to get your home seen by more buyers.
Get startedList with your own agent
Get your home in front of millions of buyers by listing it on Zillow.
Learn how to do itSell it yourself
Take full control of how buyers see your home on Zillow by listing For Sale by Owner (FSBO).
List your homeWhat's special
Modern appliancesModern amenitiesCathedral ceilingsTurn keyImpressive featuresAmple closet spaceThoughtful design
Zillow last checked:
Listing updated:
Listed by:
Kateryna Ulerio 914-714-9192,
Houlihan Lawrence Inc. 914-833-0420
Bought with:
Whitney S. Okun, 10401267436
Julia B Fee Sothebys Int. Rlty
Source: OneKey® MLS as distributed by MLS GRID,MLS#: H6267799
Facts & features
Interior
Bedrooms & bathrooms
- Bedrooms: 2
- Bathrooms: 3
- Full bathrooms: 2
- 1/2 bathrooms: 1
Heating
- Forced Air
Cooling
- Central Air
Appliances
- Included: Dishwasher, Dryer, Microwave, Refrigerator, Washer, Gas Water Heater
- Laundry: Inside
Features
- Cathedral Ceiling(s), Eat-in Kitchen, Entrance Foyer, Primary Bathroom, Pantry
- Flooring: Hardwood
- Windows: Blinds, Drapes
- Basement: Partially Finished,Walk-Out Access
- Attic: Partial,Pull Stairs
Interior area
- Total structure area: 1,692
- Total interior livable area: 1,692 sqft
Property
Parking
- Total spaces: 1
- Parking features: Attached, Driveway, Garage Door Opener
- Has uncovered spaces: Yes
Features
- Levels: Three Or More
- Stories: 3
- Patio & porch: Deck
Lot
- Size: 980 Square Feet
Details
- Parcel number: 48051410000004300100680000000
Construction
Type & style
- Home type: Condo
- Architectural style: Garden
- Property subtype: Condominium, Residential
- Attached to another structure: Yes
Materials
- Clapboard
Condition
- Year built: 1988
Utilities & green energy
- Sewer: Public Sewer
- Water: Public
- Utilities for property: Trash Collection Public
Community & HOA
Community
- Security: Security System
- Subdivision: Brookridge
HOA
- Has HOA: Yes
- Services included: Common Area Maintenance, Maintenance Structure, Snow Removal, Trash, Water
- HOA fee: $525 monthly
Location
- Region: Pt Chester
Financial & listing details
- Price per square foot: $443/sqft
- Tax assessed value: $573,200
- Annual tax amount: $13,017
- Date on market: 9/13/2023
- Listing agreement: Exclusive Right To Sell
- Inclusions: Light Fixtures, Oven/Range
Price history
| Date | Event | Price |
|---|---|---|
| 11/6/2023 | Sold | $750,000+7.3%$443/sqft |
Source:  OneKey® MLS as distributed by MLS GRID #H6267799 Report a problem OneKey® MLS as distributed by MLS GRID #H6267799 Report a problem | ||
| 10/3/2023 | Pending sale | $699,000$413/sqft |
Source: OneKey® MLS as distributed by MLS GRID #H6267799 Report a problem | ||
| 9/13/2023 | Listed for sale | $699,000$413/sqft |
Source: OneKey® MLS as distributed by MLS GRID #H6267799 Report a problem | ||
Public tax history
Tax history is unavailable.
Neighborhood: 10573
Nearby homes
- $750,0002 bd3 ba1.8k sqft38 Brookridge Ct, Rye Brook, NY 10573Sold
- $740,5002 bd2 ba1.6k sqft36 Brookridge Ct, Rye Brook, NY 10573Off Market
- $771,6003 bd3 ba1.8k sqft40 Brookridge Ct, Rye Brook, NY 10573Off Market
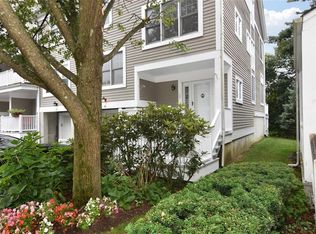
- $947,2003 bd2 ba1.8k sqft34 Brookridge Ct, Rye Brook, NY 10573Off Market
- $810,7002 bd2 ba1.7k sqft42 Brookridge Ct, Rye Brook, NY 10573Off Market
- $829,6002 bd2 ba1.9k sqft32 Brookridge Ct, Rye Brook, NY 10573Off Market
- $799,0003 bd3 ba1.7k sqft44 Brookridge Ct, Rye Brook, NY 10573Off Market
- $867,4003 bd2 ba1.7k sqft30 Brookridge Ct, Rye Brook, NY 10573Off Market
- $865,4002 bd3 ba1.8k sqft48 Brookridge Ct, Rye Brook, NY 10573Off Market
Nearby schools
GreatSchools rating
- 3/10John F. Kennedy Elementary SchoolGrades: K-5Distance: 0.6 mi
- 4/10Port Chester Middle SchoolGrades: 6-8Distance: 0.5 mi
- 5/10Port Chester Senior High SchoolGrades: 9-12Distance: 1 mi
Schools provided by the listing agent
- Elementary: Park Avenue School
- Middle: Port Chester Middle School
- High: Port Chester Senior High School
Source: OneKey® MLS as distributed by MLS GRID. This data may not be complete. We recommend contacting the local school district to confirm school assignments for this home.
Get a cash offer in 3 minutes
Find out how much your home could sell for in as little as 3 minutes with a no-obligation cash offer.
Estimated market value
$840,100
Get a cash offer in 3 minutes
Find out how much your home could sell for in as little as 3 minutes with a no-obligation cash offer.
Estimated market value
$840,100
- New York
- Westchester County
- Rye Brook
- 10573
- 38 Brookridge Court Unit 38
Nearby cities
Nearby zip codes
Other Rye Brook Topics
