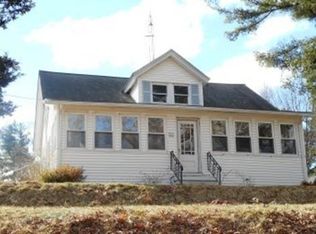
HIGHEST AND BEST 2/9 AT 6 PM remodeled keeping the chrm of an oldr home while adding all the mdrn conveniences. Located on a 1/2 acre on a side strt yet close to shopping, dining, highways this could be the 1 you have been lkng for. The first flr has a totally new kitchen w/ new quality cabinets with soft close doors and drawers, quartz cntrs, farm sink, tile backsplash, pot filler, upgraded appliances including a slide in range and a vent hood. the peninsula overlooks a nice size dining area. and a living rm with ceiling fan. Also, on the 1st flr is an office and a new bath with Kohler vanity and new tub with tiled surround. The 2nd flr has 3 more bdrms all with hrdwd flrs. The main bdrm has its own bathroom with porcelain counters and a tiled shower with custom glass door. Besides lrg closets in the bdrms there is a large strg clst in the upstairs hall. Outside there is a lrg frnt prch and a lrg shed. New wiring plmbing, 4 yr old roof 2 yr old frnc, new harvey wndws 3 bd sept
Sold for $541,000
Street View
$541,000
38 Brown Ter, Uxbridge, MA 01569
3beds
1,785sqft
Single Family Residence
Built in 1920
0.55 Acres Lot
$551,900 Zestimate®
$303/sqft
$3,045 Estimated rent
Home value
$551,900
$508,000 - $602,000
$3,045/mo
Zestimate® history
Owner options
List your home for rent
$3,045/mo
Rent Zestimate®
Find your next renter with Zillow Rental Manager. Plus, with online applications, you can quickly screen prospective tenants – for free.
$3,045/mo
Rent Zestimate®
Refinance and save
$3,704/mo
Est. payment
Refinancing to a lower rate could help reduce your monthly payments and save thousands over the life of the loan.
$3,704/mo
Est. payment
Explore your selling options
Work with a Zillow partner agent
Leverage their expertise and Zillow's premium Showcase listings to get your home seen by more buyers.
Get startedList with your own agent
Get your home in front of millions of buyers by listing it on Zillow.
Learn how to do itSell it yourself
Take full control of how buyers see your home on Zillow by listing For Sale by Owner (FSBO).
List your homeWhat's special
New kitchenDining areaTile backsplashFarm sinkPot fillerUpgraded appliancesVent hood
Zillow last checked:
Listing updated:
Listed by:
Aaron Richardson 508-245-0445,
ERA Key Realty Services 508-234-0550
Bought with:
Steven Falcone
A-1 Realty of MA LLC
Source: MLS PIN,MLS#: 73332828
Facts & features
Interior
Bedrooms & bathrooms
- Bedrooms: 3
- Bathrooms: 2
- Full bathrooms: 2
Primary bedroom
- Features: Bathroom - 3/4, Closet, Flooring - Hardwood, Remodeled, Lighting - Overhead
- Level: Second
- Area: 144.79
- Dimensions: 12.5 x 11.58
Bedroom 2
- Features: Walk-In Closet(s), Flooring - Wood, Lighting - Overhead
- Level: Second
- Area: 142.86
- Dimensions: 12.33 x 11.58
Bedroom 3
- Features: Closet, Flooring - Hardwood, Flooring - Wood, Lighting - Overhead
- Level: Second
- Area: 151.69
- Dimensions: 10.58 x 14.33
Bedroom 4
- Level: Basement
Bathroom 1
- Features: Bathroom - Full, Bathroom - Tiled With Tub & Shower, Flooring - Stone/Ceramic Tile, Countertops - Stone/Granite/Solid, Remodeled, Lighting - Sconce, Lighting - Overhead
- Level: First
- Area: 52.45
- Dimensions: 6.92 x 7.58
Dining room
- Features: Flooring - Hardwood, Open Floorplan, Lighting - Overhead
- Level: First
- Area: 165.28
- Dimensions: 14.17 x 11.67
Kitchen
- Features: Flooring - Hardwood, Flooring - Wood, Countertops - Stone/Granite/Solid, Cabinets - Upgraded, Open Floorplan, Recessed Lighting, Remodeled, Pot Filler Faucet, Peninsula, Lighting - Pendant, Crown Molding
- Level: Main,First
- Area: 164.31
- Dimensions: 14.08 x 11.67
Living room
- Features: Ceiling Fan(s), Flooring - Hardwood, Flooring - Wood
- Level: First
Office
- Features: Closet - Cedar, Flooring - Hardwood, Lighting - Overhead
- Level: First
- Area: 120.99
- Dimensions: 10.92 x 11.08
Heating
- Central, Baseboard, Oil
Cooling
- Window Unit(s)
Appliances
- Included: Water Heater, Range, Dishwasher, Microwave, Refrigerator, ENERGY STAR Qualified Refrigerator, ENERGY STAR Qualified Dishwasher, Range Hood, Plumbed For Ice Maker
- Laundry: Electric Dryer Hookup, Washer Hookup
Features
- Cedar Closet(s), Lighting - Overhead, Home Office
- Flooring: Wood, Tile, Carpet, Hardwood, Flooring - Hardwood
- Doors: Insulated Doors
- Windows: Insulated Windows
- Basement: Full,Interior Entry,Bulkhead,Sump Pump,Concrete,Unfinished
- Has fireplace: No
Interior area
- Total structure area: 1,785
- Total interior livable area: 1,785 sqft
- Finished area above ground: 1,785
Property
Parking
- Total spaces: 6
- Parking features: Paved Drive, Off Street, Paved
- Uncovered spaces: 6
Accessibility
- Accessibility features: No
Features
- Patio & porch: Porch
- Exterior features: Porch
Lot
- Size: 0.55 Acres
- Features: Wooded, Easements
Details
- Parcel number: M:026.0 B:2559 L:0000.0,3485430
- Zoning: RB
Construction
Type & style
- Home type: SingleFamily
- Architectural style: Cape,Bungalow
- Property subtype: Single Family Residence
Materials
- Frame
- Foundation: Stone
- Roof: Shingle
Condition
- Year built: 1920
Utilities & green energy
- Electric: Circuit Breakers
- Sewer: Private Sewer
- Water: Public
- Utilities for property: for Electric Range, for Electric Oven, for Electric Dryer, Washer Hookup, Icemaker Connection
Green energy
- Energy efficient items: Thermostat
Community & HOA
Community
- Features: Shopping, Park, Walk/Jog Trails, Golf, Bike Path, Conservation Area, Highway Access, House of Worship, Private School, Public School
HOA
- Has HOA: No
Location
- Region: Uxbridge
Financial & listing details
- Price per square foot: $303/sqft
- Tax assessed value: $368,300
- Annual tax amount: $4,828
- Date on market: 9/24/2026
- Listing terms: Contract
Price history
| Date | Event | Price |
|---|---|---|
| 3/11/2025 | Sold | $541,000+4.2%$303/sqft |
Source: MLS PIN #73332828 Report a problem | ||
| 2/5/2025 | Listed for sale | $519,000+67.4%$291/sqft |
Source: MLS PIN #73332828 Report a problem | ||
| 5/21/2024 | Sold | $310,000-11.4%$174/sqft |
Source: MLS PIN #73197298 Report a problem | ||
| 2/10/2024 | Contingent | $350,000$196/sqft |
Source: MLS PIN #73197298 Report a problem | ||
| 1/29/2024 | Listed for sale | $350,000+57.7%$196/sqft |
Source: MLS PIN #73197298 Report a problem | ||
| 8/25/2017 | Sold | $222,000-3.4%$124/sqft |
Source: Public Record Report a problem | ||
| 7/18/2017 | Pending sale | $229,900$129/sqft |
Source: ERA Key Realty Services #72188971 Report a problem | ||
| 6/24/2017 | Listed for sale | $229,900+29.2%$129/sqft |
Source: ERA Key Realty Services #72188971 Report a problem | ||
| 2/28/2017 | Sold | $178,000-1.1%$100/sqft |
Source: Public Record Report a problem | ||
| 1/14/2016 | Listing removed | $179,900$101/sqft |
Source: Blackstone Valley Realty #71935577 Report a problem | ||
| 7/27/2015 | Pending sale | $179,900$101/sqft |
Source: Mendon Area Real Estate #71836547 Report a problem | ||
| 7/27/2015 | Listed for sale | $179,900-34.6%$101/sqft |
Source: Mendon Area Real Estate #71836547 Report a problem | ||
| 3/9/2009 | Listing removed | $275,000$154/sqft |
Source: MLS Property Information Network #70845151 Report a problem | ||
| 7/29/2008 | Price change | $275,000-5.2%$154/sqft |
Source: MLS Property Information Network #70794460 Report a problem | ||
| 7/20/2008 | Price change | $290,000-1.7%$162/sqft |
Source: MLS Property Information Network #70794460 Report a problem | ||
| 6/27/2008 | Price change | $295,000-1.6%$165/sqft |
Source: MLS Property Information Network #70755123 Report a problem | ||
| 5/29/2008 | Price change | $299,900-3.3%$168/sqft |
Source: MLS Property Information Network #70755123 Report a problem | ||
| 5/28/2008 | Listed for sale | $310,000+20.4%$174/sqft |
Source: MLS Property Information Network #70755123 Report a problem | ||
| 1/18/2005 | Sold | $257,450+138.4%$144/sqft |
Source: Public Record Report a problem | ||
| 12/31/1991 | Sold | $108,000$61/sqft |
Source: Public Record Report a problem | ||
Public tax history
| Year | Property taxes | Tax assessment |
|---|---|---|
| 2025 | $4,828 +8% | $368,300 +6.5% |
| 2024 | $4,469 +3.9% | $345,900 +12.2% |
| 2023 | $4,301 +3.4% | $308,300 +12.4% |
| 2022 | $4,160 0% | $274,400 +4.3% |
| 2021 | $4,161 -1.2% | $263,000 +4.5% |
| 2020 | $4,212 +3% | $251,600 +6.7% |
| 2019 | $4,091 +8% | $235,800 +6.8% |
| 2018 | $3,789 +4.4% | $220,700 +3.1% |
| 2017 | $3,631 +2.3% | $214,100 +5.9% |
| 2016 | $3,551 +2.1% | $202,100 +1.2% |
| 2015 | $3,477 +4.4% | $199,800 +3.8% |
| 2014 | $3,332 +2.6% | $192,500 -3.5% |
| 2013 | $3,246 +2.5% | $199,400 -5% |
| 2012 | $3,168 +10.4% | $209,800 +0.3% |
| 2011 | $2,869 -2% | $209,100 -10.3% |
| 2010 | $2,927 +6.2% | $233,200 -2.5% |
| 2009 | $2,757 +13.9% | $239,100 +3.4% |
| 2008 | $2,421 +3.3% | $231,200 +1.3% |
| 2007 | $2,344 +4.4% | $228,200 +9.6% |
| 2006 | $2,246 -4.6% | $208,200 +3.2% |
| 2005 | $2,354 +9.3% | $201,700 +8.6% |
| 2004 | $2,153 +0.7% | $185,800 +41.4% |
| 2003 | $2,137 +10% | $131,400 |
| 2001 | $1,943 -2.9% | $131,400 +5% |
| 2000 | $2,000 | $125,100 |
Find assessor info on the county website
Neighborhood: 01569
Nearby homes
- $491,8004 bd2 ba1.8k sqft42 Brown Ter, Uxbridge, MA 01569Off Market

- $522,1004 bd2 ba1.7k sqft7 Cherry St, Uxbridge, MA 01569Off Market
- $415,1002 bd1 ba1.1k sqft50 Brown Ter, Uxbridge, MA 01569Off Market
- $703,3006 bd3 ba3.3k sqft30 Brown Ter, Uxbridge, MA 01569Off Market
- $475,3004 bd2 ba1.9k sqft235 Blackstone St, Uxbridge, MA 01569Off Market
- $427,5001 bd1 ba862 sqft227 Blackstone St, Uxbridge, MA 01569Off Market
- $391,5002 bd1 ba1k sqft3 Cherry St, Uxbridge, MA 01569Off Market
- $433,5003 bd1 ba1.4k sqft54 Brown Ter, Uxbridge, MA 01569Off Market
Nearby schools
GreatSchools rating
- 5/10Taft Early Learning CenterGrades: PK-3Distance: 1.4 mi
- 4/10Uxbridge High SchoolGrades: 8-12Distance: 1.5 mi
- 6/10Whitin Intermediate SchoolGrades: 4-7Distance: 1.7 mi
Schools provided by the listing agent
- Elementary: Taft
- Middle: Whitin
- High: Uxbridge High
Source: MLS PIN. This data may not be complete. We recommend contacting the local school district to confirm school assignments for this home.
Get a cash offer in 3 minutes
Find out how much your home could sell for in as little as 3 minutes with a no-obligation cash offer.
Estimated market value
$551,900
Get a cash offer in 3 minutes
Find out how much your home could sell for in as little as 3 minutes with a no-obligation cash offer.
Estimated market value
$551,900
- Massachusetts
- Worcester County
- Uxbridge
- 01569
- 38 Brown Ter
