In Kitchener’s historic East Ward, noble century homes grace the leafy streets and neighbours exchange greetings from their grand front porches.. Renowned for its art walks, street festivals, and porch parties, this family-friendly neighbourhood exemplifies bygone charm and character. Within this enclave, 38 Burbacher Street stands as a unique architectural gem, built in the Italianate Style. This design, once popular for many of Kitchener’s finer 19th-century dwellings, is evident in the home's gabled, low-pitch roofline, decorative brackets, and tall, narrow windows adorned with rounded or arched mouldings. This stately home is filled with architectural features, including original trim, stained glass, hardwood pocket doors, and impressive 10-foot ceilings throughout. Unlike many neighbouring properties, 38 Brubacher is situated on a near double-wide lot and includes a detached garage, a rare find in the East Ward. Residents will appreciate the meticulous maintenance and thoughtful updates this home has undergone over the years. Offering over 2000 sq. ft. above grade, plus a finished basement, the residence features 4 bedrooms and 3 bathrooms, including a convenient main floor option. The home includes a large country-style eat-in kitchen, grand principal rooms, and abundant outdoor amenities, such as a covered porch, a walkout balcony, and a spacious deck in the backyard. Conveniently located near Brubacher Green Playground, walking distance of Downtown Kitchener and just a short drive to the expressway, this property offers exceptional value for the discerning buyer.
Sold for $1,020,000
C$1,020,000
38 Brubacher St, Kitchener, ON N2H 2V9
4beds
2,897sqft
Single Family Residence, Residential
Built in 1894
6,534 Square Feet Lot
$-- Zestimate®
C$352/sqft
C$2,828 Estimated rent
Home value
Not available
Estimated sales range
Not available
Not available
Owner options
List your home for rent
C$2,828/mo
Rent Zestimate®
Find your next renter with Zillow Rental Manager. Plus, with online applications, you can quickly screen prospective tenants – for free.
C$2,828/mo
Rent Zestimate®
Refinance and save
C$4,312/mo
Est. payment
Refinancing to a lower rate could help reduce your monthly payments and save thousands over the life of the loan.
C$4,312/mo
Est. payment
Explore your selling options
Work with a Zillow partner agent
Leverage their expertise and Zillow's premium Showcase listings to get your home seen by more buyers.
Get startedList with your own agent
Get your home in front of millions of buyers by listing it on Zillow.
Learn how to do itSell it yourself
Take full control of how buyers see your home on Zillow by listing For Sale by Owner (FSBO).
List your homeWhat's special
Grand front porchesGabled low-pitch rooflineDecorative bracketsTall narrow windowsOriginal trimStained glassHardwood pocket doors
Zillow last checked:
Listing updated:
Listed by:
Jake Benjamins, Broker of Record,
BENJAMINS REALTY INC.
Source: ITSO,MLS®#: 40727214Originating MLS®#: Cornerstone Association of REALTORS®
Facts & features
Interior
Bedrooms & bathrooms
- Bedrooms: 4
- Bathrooms: 3
- Full bathrooms: 3
- Main level bathrooms: 1
Other
- Features: Bay Window
- Level: Second
Bedroom
- Level: Second
Bedroom
- Level: Second
Bedroom
- Description: Bonus room or Nursery
- Level: Second
Bathroom
- Features: 4-Piece
- Level: Main
Bathroom
- Features: 4-Piece
- Level: Second
Bathroom
- Features: 3-Piece
- Level: Basement
Bathroom
- Features: 4-Piece
- Level: Main
Bathroom
- Features: 3-Piece
- Level: Basement
Bonus room
- Description: A potential bedroom requires a larger window.
- Level: Basement
Breakfast room
- Level: Main
Other
- Level: Basement
Other
- Level: Basement
Den
- Description: The Den has the plumbing roughed in and has the space to accommodate a luxurious en suite bath or a large walk-in closet.
- Features: Adaptable
- Level: Second
Dining room
- Description: Dining room table & hutch are included.
- Level: Main
Family room
- Level: Main
Kitchen
- Description: The kitchen island is included.
- Level: Main
Laundry
- Level: Basement
Living room
- Level: Main
Living room
- Level: Main
Loft
- Level: Third
Recreation room
- Level: Basement
Utility room
- Level: Basement
Workshop
- Level: Basement
Workshop
- Level: Basement
Heating
- Natural Gas
Cooling
- Other
Appliances
- Included: Water Softener, Dishwasher, Dryer, Freezer, Refrigerator, Stove, Washer
- Laundry: In Basement
Features
- In-law Capability, Separate Hydro Meters, Sewage Pump
- Windows: Window Coverings
- Basement: Full,Finished
- Has fireplace: No
Interior area
- Total structure area: 3,036
- Total interior livable area: 2,897 sqft
- Finished area above ground: 2,897
- Finished area below ground: 139
Property
Parking
- Total spaces: 5
- Parking features: Detached Garage, Concrete, Private Drive Single Wide
- Garage spaces: 1
- Uncovered spaces: 4
Features
- Frontage type: North
- Frontage length: 54.87
Lot
- Size: 6,534 Square Feet
- Dimensions: 54.87 x 135.58
- Features: Urban, Arts Centre, Library, Playground Nearby, Quiet Area
Details
- Parcel number: 225130138
- Zoning: R5
Construction
Type & style
- Home type: SingleFamily
- Architectural style: 2.5 Storey
- Property subtype: Single Family Residence, Residential
Materials
- Brick, Vinyl Siding
- Roof: Metal
Condition
- 100+ Years
- New construction: No
- Year built: 1894
Utilities & green energy
- Sewer: Sewer (Municipal)
- Water: Municipal
Community & HOA
Location
- Region: Kitchener
Financial & listing details
- Price per square foot: C$352/sqft
- Annual tax amount: C$4,951
- Date on market: 5/12/2025
- Inclusions: Dishwasher, Dryer, Freezer, Refrigerator, Stove, Washer, Window Coverings, Dining Room Table & Hutch, Kitchen Island, And Attic Air Conditioner Are Included.
Price history
| Date | Event | Price |
|---|---|---|
| 7/16/2025 | Sold | C$1,020,000C$352/sqft |
Source: ITSO #40727214 Report a problem | ||
Public tax history
Tax history is unavailable.
Neighborhood: Central Frederick
Nearby homes
- C$--2 bd1 ba842 sqft44 Brubacher St, Kitchener, ON N2H2V9Off Market
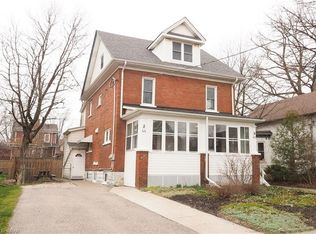
- C$--5 bd-- ba2k sqft45 Hohner Ave, Kitchener, ON N2H2V3Off Market
- C$---- bd-- ba-- sqft25 Brubacher St, Kitchener, ON N2H2V8Off Market
- C$559,0005 bd3 ba2.1k sqft30 Hohner Ave, Kitchener, ON N2H2V4For Sale

- C$799,9005 bd2 ba-- sqft58 Hohner Ave, Kitchener, ON N2H2V4For Sale
- C$649,900-- bd2 ba1.9k sqft24 Hohner Ave, Kitchener, ON N2H2V4For Sale
- C$--2 bd2 ba1.5k sqft44 Krug St, Kitchener, ON N2H2X7Off Market
- C$420,0002 bd2 ba992 sqft40 Krug St, Kitchener, ON N2H2X7Sold
Nearby schools
GreatSchools rating
No schools nearby
We couldn't find any schools near this home.
