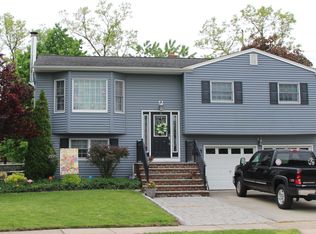
Welcome Home! Nestled in the heart of Milltown, this beautifully maintained split-level residence offers the perfect blend of comfort, charm, and convenience. Step inside to a bright and inviting floor plan featuring 4 spacious bedrooms and 1.5 updated bathrooms, thoughtfully designed for everyday living and entertaining. The welcoming eat-in kitchen and dining area provide the ideal setting for family meals and gatherings, while the backyard serves as your own private retreat perfect for hosting friends, outdoor entertaining, or simply relaxing and enjoying the peaceful surroundings. Adding to its appeal, the property backs directly to Parkview Elementary School and Gloria Bradford Borough Park & Pool, offering easy access to recreation and community amenities. Imagine ending your evenings with breathtaking sunsets and enjoying Milltown's spectacular 4th of July fireworks display right from your own backyard. This is a rare opportunity to own a lovingly cared-for home in one of Milltown's most desirable locations. Don't miss your chance to make this exceptional property your next home!
Under contract
$610,000
38 Bruce Ct, Milltown, NJ 08850
4beds
1,627sqft
Single Family Residence
Built in 1962
7,967 Square Feet Lot
$669,000 Zestimate®
$375/sqft
$-- HOA
What's special
- 32 days
- 158
- 0
Likely to sell faster than
Zillow last checked:
Listing updated:
Listed by:
FRANK CALANDRUCCIO 732-762-1710,
RE/MAX COUNTRY
Source: All Jersey MLS,MLS#: 2618050R
Facts & features
Interior
Bedrooms & bathrooms
- Bedrooms: 4
- Bathrooms: 2
- Full bathrooms: 1
- 1/2 bathrooms: 1
Dining room
- Features: Formal Dining Room
Kitchen
- Features: Granite/Corian Countertops, Eat-in Kitchen, Separate Dining Area
Basement
- Area: 0
Heating
- Forced Air
Cooling
- Central Air
Appliances
- Included: Dishwasher, Dryer, Gas Range/Oven, Microwave, Refrigerator, See Remarks, Range, Washer, Gas Water Heater
Features
- 1 Bedroom, Entrance Foyer, Kitchen, Bath Half, Living Room, Dining Room, Family Room, 3 Bedrooms, Attic, Bath Full, None
- Flooring: Carpet, Ceramic Tile, Vinyl-Linoleum, Wood
- Basement: Partially Finished, Recreation Room, Storage Space, Utility Room, Laundry Facilities
- Has fireplace: No
Interior area
- Total structure area: 1,627
- Total interior livable area: 1,627 sqft
Video & virtual tour
Property
Parking
- Total spaces: 1
- Parking features: Asphalt, Garage, Attached, Built-In Garage, Driveway, On Street
- Attached garage spaces: 1
- Has uncovered spaces: Yes
Features
- Levels: One, Multi/Split
- Stories: 2
- Patio & porch: Porch, Patio, Enclosed
- Exterior features: Barbecue, Open Porch(es), Patio, Enclosed Porch(es), Fencing/Wall, Yard
- Fencing: Fencing/Wall
Lot
- Size: 7,967 Square Feet
- Dimensions: 96.00 x 83.00
- Features: Near Shopping, Near Train, See Remarks, Near Public Transit
Details
- Parcel number: 11001250100024
- Zoning: R-10
Construction
Type & style
- Home type: SingleFamily
- Architectural style: Split Level
- Property subtype: Single Family Residence
Materials
- Roof: Asphalt
Condition
- Year built: 1962
Utilities & green energy
- Gas: Natural Gas
- Sewer: Public Sewer
- Water: Public
- Utilities for property: Electricity Connected, Natural Gas Connected
Community & HOA
Location
- Region: Milltown
Financial & listing details
- Price per square foot: $375/sqft
- Tax assessed value: $176,300
- Annual tax amount: $12,254
- Date on market: 6/26/2026
- Ownership: Fee Simple
- Electric utility on property: Yes
Estimated market value
$669,000
$615,000 - $723,000
$4,364/mo
Price history
| Date | Event | Price |
|---|---|---|
| 7/20/2026 | Contingent | $610,000$375/sqft |
Source:  All Jersey MLS #2618050R Report a problem All Jersey MLS #2618050R Report a problem | ||
| 6/26/2026 | Listed for sale | $610,000+103.3%$375/sqft |
Source: All Jersey MLS #2618050R Report a problem | ||
| 1/8/2015 | Sold | $300,000+67.6%$184/sqft |
Source: Public Record Report a problem | ||
| 7/5/1996 | Sold | $179,000$110/sqft |
Source: Public Record Report a problem | ||
Public tax history
| Year | Property taxes | Tax assessment |
|---|---|---|
| 2025 | $11,907 | $176,300 |
| 2024 | $11,907 +1.9% | $176,300 |
| 2023 | $11,690 +0.5% | $176,300 |
| 2022 | $11,638 +2.1% | $176,300 |
| 2021 | $11,396 +4.8% | $176,300 |
| 2020 | $10,871 +10.9% | $176,300 |
| 2019 | $9,804 | $176,300 |
| 2018 | $9,804 +7.6% | $176,300 |
| 2017 | $9,112 -0.6% | $176,300 |
| 2016 | $9,166 +3.6% | $176,300 |
| 2015 | $8,843 +3% | $176,300 |
| 2014 | $8,588 +3.6% | $176,300 |
| 2013 | $8,290 +2.3% | $176,300 |
| 2012 | $8,103 +2.7% | $176,300 |
| 2011 | $7,891 +5% | $176,300 |
| 2010 | $7,517 +5.5% | $176,300 |
| 2009 | $7,128 | $176,300 |
| 2008 | -- | $176,300 |
| 2007 | -- | $176,300 |
| 2006 | -- | $176,300 |
| 2005 | -- | $176,300 |
| 2004 | $5,977 | $176,300 |
| 2003 | -- | $176,300 |
| 2002 | -- | $176,300 |
| 2001 | -- | $176,300 |
Find assessor info on the county website
Monthly payment
Est. payment
Payment breakdown
Explore the cost of this home by adjusting the details. Changes won't be saved.Climate risks
Neighborhood: 08850

Similar homes
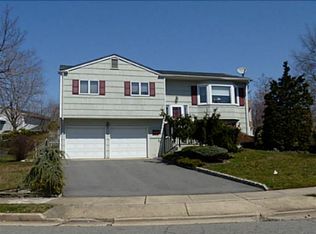
- $549,0004 bd2 ba1.6k sqft287 Crestwood Dr, Milltown, NJ 08850For Sale

 MLS ID #2701460R, FRANK CALANDRUCCIO. All Jersey MLS
 - $699,9004 bd2 ba1.8k sqft9 Janet Ct, Milltown, NJ 08850For Sale
 MLS ID #2618029R, MARISOL MEDINA. All Jersey MLS
 - $599,0004 bd2 ba1.6k sqft45 Herbert Dr, East Brunswick, NJ 08816For Sale
 MLS ID #2703263R, DAVID LEVINE. All Jersey MLS
 - $599,9004 bd3 ba1.7k sqft4 Taylor Dr, New Brunswick, NJ 08901For Sale
 MLS ID #2700389R, KARIMAH WAKEEL-SABIR. All Jersey MLS
 - $615,0004 bd3 ba1.4k sqft43 Jared Dr, North Brunswick, NJ 08902For SaleMLS ID #2702793R, ANUPAMA TADIKONDA. All Jersey MLS
- $635,0004 bd2 ba1.9k sqft6 Ridgeview Rd, Jamesburg, NJ 08831For SaleMLS ID #2703269R, NANCY CRIVELLO. All Jersey MLS
- $649,9994 bd2 ba1.8k sqft42 Shirley Blvd, Old Bridge, NJ 08857For SaleMLS ID #2703667R, ROBERT J. DURSO. All Jersey MLS
- $619,9993 bd2 ba1.6k sqft12 Jacobson St, Sayreville, NJ 08872For SaleMLS ID #2702330R, JENNIFER SLUYK. All Jersey MLS
- $644,9994 bd2 ba1.7k sqft5 Jupiter Ct, South Amboy, NJ 08879For SaleMLS ID #2701802R, EDUARD STULAK. All Jersey MLS
- $750,0004 bd2 ba1.7k sqft4 Darby Rd, East Brunswick, NJ 08816For SaleMLS ID #2700974R, KAREN A. ALLEN. All Jersey MLS
- $675,0003 bd2 ba1.4k sqft12 Barrie Rd, East Brunswick, NJ 08816For SaleMLS ID #2614709R, JANE MUELLER. All Jersey MLS
- $674,9993 bd2 ba1.1k sqft1233 Englishtown Rd, Old Bridge, NJ 08857For SaleMLS ID #2701588R, STEVEN SELLITTI. All Jersey MLS
- $675,0004 bd4 ba2k sqft133 Summerhill Rd, Spotswood, NJ 08884For SaleMLS ID #2703319R, FADY BESHARA. All Jersey MLS
- $579,0004 bd3 ba1.4k sqft1266 Englishtown Rd, Old Bridge, NJ 08857For SaleMLS ID #2701838R, CATERINA F. BASSANI. All Jersey MLS
- $849,0005 bd4 ba2.2k sqft5 Yale Ct, East Brunswick, NJ 08816For SaleMLS ID #2703261R, DANIEL A. RAZZANO. All Jersey MLS
- $689,0003 bd2 ba1.6k sqft44 Shirley Blvd, Old Bridge, NJ 08857For SaleMLS ID #2702835R, AMANDA CRUZ. All Jersey MLS
- $525,0004 bd2 ba1.6k sqft116 Hadley St, Piscataway, NJ 08854For SaleMLS ID #2703296R, MICHELLE G. MARKOTA. All Jersey MLS
- $589,0003 bd2 ba1.5k sqft2697 Woodbridge Ave, Edison, NJ 08817For SaleMLS ID #2700481R, PRATIK SHAH. All Jersey MLS
- $639,9994 bd3 ba2k sqft1738 W 3rd St, Piscataway, NJ 08854For SaleMLS ID #2702592R, SEBASTIAN A. DIAZ MARTES. All Jersey MLS
- $650,0004 bd2 ba2.2k sqft695 Wadsworth Ave, South Plainfield, NJ 07080For SaleMLS ID #2701509R, JOHAIRA EXPOSITO. All Jersey MLS
